Skip main navigation
Off market
  • $770,700

    1619 Deer Run Dr, Jamison, PA 18929

    4beds
    2,195sqft
    SingleFamily
    Built in 1998
    0.25 Acres Lot
    $770,700 Zestimate®
    $351/sqft
    $3,609 Estimated rent

    Home value

    $770,700

    $732,000 - $809,000

    $3,609/mo

    Zestimate® history
    Loading
    Loading...

    Owner options

    List your home for rent

    $3,609/mo

    Rent Zestimate®

    Find your next renter with Zillow Rental Manager. Plus, with online applications, you can quickly screen prospective tenants – for free.

    Learn more

    $3,609/mo

    Rent Zestimate®

    Refinance and save

    $4,864/mo

    Est. payment

    Refinancing to a lower rate could help reduce your monthly payments and save thousands over the life of the loan.

    See today's rates

    $4,864/mo

    Est. payment

    Explore your selling options

    Work with a Zillow partner agent

    Leverage their expertise and Zillow's premium Showcase listings to get your home seen by more buyers.

    Get started

    List with your own agent

    Get your home in front of millions of buyers by listing it on Zillow.

    Learn how to do it

    Sell it yourself

    Take full control of how buyers see your home on Zillow by listing For Sale by Owner (FSBO).

    List your home

    What's special

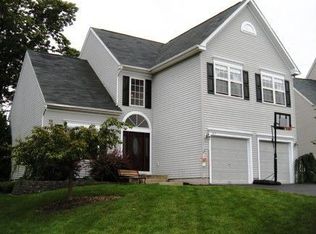
    Beautiful landscaping sets the tone as you approach this lovely Kingston model home in Deer Run Estates. Step into the welcoming two-story foyer with newer front door featuring side windows and leaded glass, hardwood floors and wainscotting. To the left is the formal living room featuring a cathedral ceiling, beautiful hardwood floors, double window and flowing into the formal dining room. Both rooms offer upgraded plantation shutters. The hub of the home, the kitchen, has been beautifully remodeled with granite countertops, custom tile back splash, maple cabinets with under cabinet lighting, hardwood floors. the bright,airy and adjoining breakfast room displays large windows with expansive view of yard and open space beyond. Kitchen opens to the comfortable gathering room with fireplace and oak mantel which is flanked by two windows overlooking the back yard. From this area step outside to the spacious deck, recently redone, for entertaining and relaxing. Completing the first floor is a powder room and laundry/mudroom. Upstairs is an open landing, with double doors to the master suite, with lots of sunshine, walkin closet. The adjoining bath features a garden tub, double vanity, separate shower stall, ceramic tile, and plantation shutters. Down the hall are three other bedrooms and a hall bath to complete the second floor. Most rooms have ceiling fans and the home is tastefully painted. From the foyer a french door welcomes you to the beautifully finished basement. There is plenty of room to spread out here.... a seating area, an entertainment area, an office area, and even room for exercise equipment. This home has a large lot backing to open space, on a quiet street with a two car garage, plenty of driveway parking, all located on a quiet street in a sought after, convenient area. The Community Association has tennis and basketball courts, a tot lot, and a walking trail. Great views, replacement windows throughout, 5 ceiling fans, new roof in 2012, newer garage doors and many other Quality features are shown here. 2,895 Sq. Ft. of Living Space, including 700 Sq.ft. finished basement, in this lovely home. Do not delay to visit this home.

    This property is off market, which means it's not currently listed for sale or rent on Zillow. This may be different from what's available on other websites or public sources.
    Facts & features

    Interior

    Bedrooms & bathrooms
    • Bedrooms: 4
    • Bathrooms: 3
    • Full bathrooms: 2
    • 1/2 bathrooms: 1
    Heating
    • Forced air
    Cooling
    • Central
    Appliances
    • Included: Dishwasher, Garbage disposal, Microwave
    Features
    • Has fireplace: Yes
    • Fireplace features: wood stove
    Interior area
    • Total interior livable area: 2,195 sqft

    Property

    Parking
    • Total spaces: 3
    Features
    • Exterior features: Wood
    Lot
    • Size: 0.25 Acres
    Details
    • Parcel number: 51028182

    Construction

    Type & style
    • Home type: SingleFamily
    Materials
    • Frame
    Condition
    • Year built: 1998

    Community & HOA

    Location
    • Region: Jamison

    Financial & listing details

    • Price per square foot: $351/sqft
    • Tax assessed value: $460,722
    • Annual tax amount: $6,922

    Price history

    DateEventPrice
    4/15/2022Sold$660,000+1.5%$301/sqft
    Source: Bright MLS #PABU2016988 Report a problem
    1/23/2022Pending sale$650,000$296/sqft
    Source: Bright MLS #PABU2016988 Report a problem
    1/23/2022Price change$650,000+13%$296/sqft
    Source: Bright MLS #PABU2016988 Report a problem
    1/21/2022Listed for sale$575,000+43.4%$262/sqft
    Source: Bright MLS #PABU2016988 Report a problem
    9/6/2016Sold$401,000-4.4%$183/sqft
    Source: Public Record Report a problem
    7/21/2016Listed for sale$419,500+120.1%$191/sqft
    Source: Berkshire Hathaway HomeServices Fox & Roach #6831436 Report a problem
    9/4/1998Sold$190,635$87/sqft
    Source: Public Record Report a problem

    Public tax history

    YearProperty taxesTax assessment
    2025$6,922 $38,240
    2024$6,922 +7.4%$38,240
    2023$6,445 +1.1%$38,240
    2022$6,373 +1.1%$38,240
    2021$6,302 $38,240
    2020$6,302 +0.6%$38,240
    2018$6,264 +0.8%$38,240
    2017$6,216 $38,240
    2016$6,216 $38,240
    2015-- $38,240
    2014-- $38,240
    2013-- $38,240
    2012-- $38,240
    2011-- $38,240
    2010-- $38,240
    2009-- $38,240
    2008-- $38,240
    2007-- $38,240
    2006-- $38,240
    2005-- $38,240 +300%
    2004-- $9,560
    2003-- $9,560
    2002-- $9,560
    2000-- $9,560
    Find assessor info on the county website

    Neighborhood: 18929

    Nearby schools

    GreatSchools rating
    Schools provided by the listing agent
    • Elementary: WARWICK
    • Middle: HOLICONG
    • High: CENTRAL BUCKS HS - EAST
    • District: Central Bucks

    Source: The MLS. This data may not be complete. We recommend contacting the local school district to confirm school assignments for this home.

    Get a cash offer in 3 minutes
    Find out how much your home could sell for in as little as 3 minutes with a no-obligation cash offer.
    Estimated market value
    $770,700
    Get a cash offer in 3 minutes
    Find out how much your home could sell for in as little as 3 minutes with a no-obligation cash offer.
    Estimated market value
    $770,700