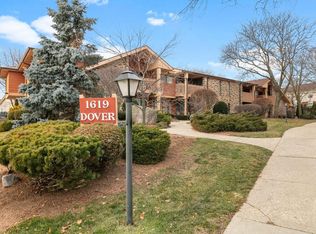
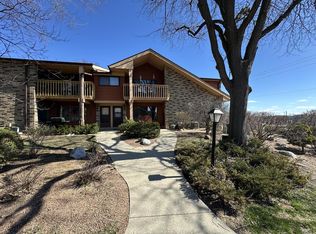
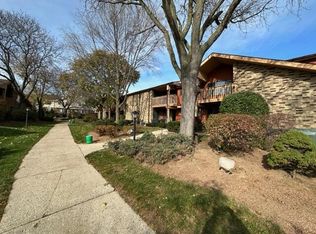
MOTIVATED SELLER, NEW PRICE!! Welcome to the Terraces!! Urban living in a serene setting. Let me invite you in to this 2 bed/2 full bath, first floor, end unit condo. This stair less home offers the perfect blend of functionality and aesthetics. Enjoy the privacy of your own entryway. Relax and enjoy your morning cup of joe on your private patio (overlooking the quaint and beautifully landscaped courtyard)! One level living includes laundry, walk in pantry, an abundance of closet space, kitchen w/ newer SS appliances. Separate dining area & Breakfast Bar. Primary Bed has en-suite Bath w/newer Vanity. 2nd bed has WIC. Spacious living room. This condo includes underground parking (surface parking for guests) & LL storage. close to Minooka Park, restaurants and shopping. H2O included in HO
Closed
$175,000
1619 Dover DRIVE #7, Waukesha, WI 53186
2beds
1,072sqft
Condominium
Built in 1980
-- sqft lot
$187,900 Zestimate®
$163/sqft
$1,604 Estimated rent
Home value
$187,900
$173,000 - $205,000
$1,604/mo
Zestimate® history
Owner options
List your home for rent
$1,604/mo
Rent Zestimate®
Find your next renter with Zillow Rental Manager. Plus, with online applications, you can quickly screen prospective tenants – for free.
$1,604/mo
Rent Zestimate®
Refinance and save
$1,524/mo
Est. payment
Refinancing to a lower rate could help reduce your monthly payments and save thousands over the life of the loan.
$1,524/mo
Est. payment
Explore your selling options
Work with a Zillow partner agent
Leverage their expertise and Zillow's premium Showcase listings to get your home seen by more buyers.
Get startedList with your own agent
Get your home in front of millions of buyers by listing it on Zillow.
Learn how to do itSell it yourself
Take full control of how buyers see your home on Zillow by listing For Sale by Owner (FSBO).
List your homeWhat's special
One level livingEn-suite bathBreakfast barSeparate dining areaWalk in pantryPrivate patioBeautifully landscaped courtyard
Zillow last checked:
Listing updated:
Listed by:
Michelle Lewis PropertyInfo@shorewest.com,
Shorewest Realtors, Inc.
Bought with:
Teri A Hayes
Source: WIREX MLS,MLS#: 1891083 Originating MLS: Metro MLS
Originating MLS: Metro MLSFacts & features
Interior
Bedrooms & bathrooms
- Bedrooms: 2
- Bathrooms: 2
- Full bathrooms: 2
- Main level bedrooms: 2
Primary bedroom
- Level: Main
- Area: 168
- Dimensions: 14 x 12
Bedroom 2
- Level: Main
- Area: 132
- Dimensions: 12 x 11
Bathroom
- Features: Tub Only, Master Bedroom Bath, Shower Over Tub, Shower Stall
Dining room
- Level: Main
- Area: 99
- Dimensions: 11 x 9
Kitchen
- Level: Main
- Area: 108
- Dimensions: 12 x 9
Living room
- Level: Main
- Area: 228
- Dimensions: 19 x 12
Heating
- Electric, Forced Air
Cooling
- Central Air
Appliances
- Included: Dishwasher, Disposal, Dryer, Microwave, Oven, Range, Refrigerator, Washer
- Laundry: In Unit
Features
- High Speed Internet, Walk-In Closet(s)
- Basement: None / Slab
- Common walls with other units/homes: End Unit
Interior area
- Total structure area: 1,072
- Total interior livable area: 1,072 sqft
- Finished area above ground: 1,072
Property
Parking
- Total spaces: 1
- Parking features: No Garage, Heated Garage, Underground, 1 Car, 1 Space, Assigned, Surface
- Garage spaces: 1
Features
- Levels: Two,1 Story
- Stories: 2
- Patio & porch: Patio/Porch
- Exterior features: Private Entrance
Details
- Parcel number: 2911342254
- Zoning: res
Construction
Type & style
- Home type: Condo
- Property subtype: Condominium
- Attached to another structure: Yes
Materials
- Brick, Brick/Stone, Wood Siding
Condition
- 21+ Years
- New construction: No
- Year built: 1980
Utilities & green energy
- Sewer: Public Sewer
- Water: Public
- Utilities for property: Cable Available
Community & HOA
HOA
- Has HOA: Yes
- HOA fee: $340 monthly
Location
- Region: Waukesha
- Municipality: Waukesha
Financial & listing details
- Price per square foot: $163/sqft
- Annual tax amount: $2,078
- Date on market: 9/9/2024
Price history
| Date | Event | Price |
|---|---|---|
| 1/31/2025 | Sold | $175,000-5.4%$163/sqft |
Source:  WIREX MLS #1891083 Report a problem WIREX MLS #1891083 Report a problem | ||
| 1/10/2025 | Contingent | $185,000$173/sqft |
Source: WIREX MLS #1891083 Report a problem | ||
| 1/7/2025 | Price change | $185,000-7.5%$173/sqft |
Source: WIREX MLS #1891083 Report a problem | ||
| 11/18/2024 | Price change | $199,900-4.8%$186/sqft |
Source: WIREX MLS #1891083 Report a problem | ||
| 10/23/2024 | Price change | $209,900-2.4%$196/sqft |
Source: WIREX MLS #1891083 Report a problem | ||
| 9/9/2024 | Listed for sale | $215,000$201/sqft |
Source: WIREX MLS #1891083 Report a problem | ||
Public tax history
Tax history is unavailable.
Neighborhood: 53186
Nearby homes
- $125,0001 bd1 ba943 sqft1619 Dover Dr UNIT 3, Waukesha, WI 53186Sold
- $189,9002 bd2 ba1k sqft1617 Dover Dr UNIT 15, Waukesha, WI 53186Sold
- $118,5002 bd1 ba853 sqft1619 Dover Dr APT 4, Waukesha, WI 53186Sold

- $135,0002 bd1 ba943 sqft1617 Dover Dr APT 14, Waukesha, WI 53186Sold
- $209,9002 bd2 ba1.1k sqft1617 Dover Dr APT 8, Waukesha, WI 53186Sold
- $150,0001 bd1 ba853 sqft1617 Dover Dr APT 5, Waukesha, WI 53186Sold
- $509,2004 bd4 ba2.3k sqft1613 Dover Dr, Waukesha, WI 53186Off Market
- $191,4002 bd2 ba1k sqft1617 Dover Dr, Waukesha, WI 53186Off Market
Nearby schools
GreatSchools rating
- 4/10Hadfield Elementary SchoolGrades: PK-5Distance: 1.1 mi
- 4/10Horning Middle SchoolGrades: 6-8Distance: 2 mi
- 5/10South High SchoolGrades: 9-12Distance: 1.2 mi
Schools provided by the listing agent
- High: Waukesha South
- District: Waukesha
Source: WIREX MLS. This data may not be complete. We recommend contacting the local school district to confirm school assignments for this home.
Get a cash offer in 3 minutes
Find out how much your home could sell for in as little as 3 minutes with a no-obligation cash offer.
Estimated market value
$187,900
Get a cash offer in 3 minutes
Find out how much your home could sell for in as little as 3 minutes with a no-obligation cash offer.
Estimated market value
$187,900
- Wisconsin
- Waukesha County
- Waukesha
- 53186
- 1619 Dover DRIVE Unit 7
Nearby cities
Nearby zip codes
Other Waukesha Topics
