Skip main navigation
Off market
  • $678,000

    1619 E 167th Cir, Thornton, CO 80602

    4beds
    3baths
    2,800sqft
    SingleFamily
    Built in 2008
    9,147 Square Feet Lot
    $678,000 Zestimate®
    $242/sqft
    $3,289 Estimated rent

    Home value

    $678,000

    $644,000 - $712,000

    $3,289/mo

    Zestimate® history
    Loading
    Loading...

    Owner options

    List your home for rent

    $3,289/mo

    Rent Zestimate®

    Find your next renter with Zillow Rental Manager. Plus, with online applications, you can quickly screen prospective tenants – for free.

    Learn more

    $3,289/mo

    Rent Zestimate®

    Refinance and save

    $3,981/mo

    Est. payment

    Refinancing to a lower rate could help reduce your monthly payments and save thousands over the life of the loan.

    See today's rates

    $3,981/mo

    Est. payment

    Explore your selling options

    Work with a Zillow partner agent

    Leverage their expertise and Zillow's premium Showcase listings to get your home seen by more buyers.

    Get started

    List with your own agent

    Get your home in front of millions of buyers by listing it on Zillow.

    Learn how to do it

    Sell it yourself

    Take full control of how buyers see your home on Zillow by listing For Sale by Owner (FSBO).

    List your home

    What's special

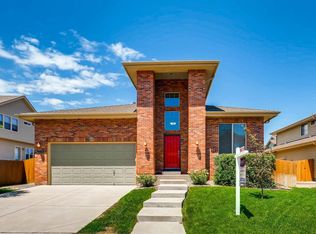
    Only ~$20 electricity bill per month due to solar panels. Beautiful Home with 4 Bedrooms/3.5 Bathrooms/2800 finished Sq.ft and 1400 Sq.ft Unfinished basement in North Creek Farms, Thornton, available from March 1st, 2023. The house is equipped with 10.5 kW solar panels. Upon entering, you are greeted by an abundance of natural light. The main floor features a living room with a gas fireplace and a large family room with another gas fireplace to get cozy for those cold Colorado nights. It also features a gorgeous kitchen with a large granite island and stainless steel appliances, including a double oven and a built-in microwave. The main floor has a powder bath and an office with french doors. The upstairs has 4 bedrooms and 3 bathrooms. The large master bedroom has an en suite master bathroom, fireplace, large sitting area, and a walk-in closet. 2 bedrooms feature a 'Jack and Jill' bathroom, and the 4th bedroom has its bathroom. Convenient Upstairs Laundry Hook up Adams 12 five-star schools District There is a tandem 3 car garage and a large backyard with a paved stone patio. Location is everything Walking distance to Larkridge mall, which hosts Costco, top golf, home depot, planet fitness, dave co, and numerous restaurants. .5mi to I-25 ~7 mins to 10-star rated elementary public school. ~8 mins to stargate or prospect ridge schools. ~5 mins to King Soopers & Children's Hospital ~8 mins to Denver premium outlets ~8 mins to Orchard mall & Saint Anthony's Hospital ~30 mins to Downtown Denver, Downtown Superior, Boulder, Interlocken tech hub, Fort Collins tech hub. Easy Access To Denver via I-25, Boulder via Northwest Parkway or Highway 7, and DIA via E-470. Lease Term: Minimum 1 Year Pet Policy: Small Dogs and Cats OK, Pet Deposit: $250 per pet, max of two pets. Security Deposit: One-month rent No smoking is allowed under any circumstance Tenants pay for water and gas, and electricity. Security Deposit due at the time signing the lease The first month's rent is due before move-in. No smoking allowed. Up to two small pets are permitted.

    This property is off market, which means it's not currently listed for sale or rent on Zillow. This may be different from what's available on other websites or public sources.

    Facts & features

    Interior

    Bedrooms & bathrooms
    • Bedrooms: 4
    • Bathrooms: 3.5
    Heating
    • Forced air
    Cooling
    • Other
    Appliances
    • Included: Dryer, Washer
    • Laundry: In Unit
    Features
    • Flooring: Hardwood
    • Basement: Unfinished
    • Has fireplace: Yes
    Interior area
    • Total interior livable area: 2,800 sqft

    Property

    Parking
    • Total spaces: 2
    • Parking features: Garage - Detached
    Features
    • Exterior features: Other
    Lot
    • Size: 9,147 Square Feet
    Details
    • Parcel number: 0157302117006

    Construction

    Type & style
    • Home type: SingleFamily
    Materials
    • Frame
    • Roof: Other
    Condition
    • Year built: 2008

    Community & HOA

    HOA
    • Has HOA: Yes
    • HOA fee: $24 monthly
    Location
    • Region: Thornton

    Financial & listing details

    • Price per square foot: $242/sqft
    • Tax assessed value: $685,000
    • Annual tax amount: $4,600

    Price history

    DateEventPrice
    1/21/2023Listing removed--
    Source: Zillow Rentals Report a problem
    1/8/2023Price change$3,195-1.7%$1/sqft
    Source: Zillow Rentals Report a problem
    1/3/2023Listed for rent$3,250+4.8%$1/sqft
    Source: Zillow Rentals Report a problem
    3/2/2022Listing removed--
    Source: Zillow Rental Manager Report a problem
    2/23/2022Listed for rent$3,100$1/sqft
    Source: Zillow Rental Manager Report a problem
    1/7/2022Listing removed--
    Source: Zillow Rental Manager Report a problem
    1/4/2022Price change$3,100-4.6%$1/sqft
    Source: Zillow Rental Manager Report a problem
    12/14/2021Listed for rent$3,250$1/sqft
    Source: Zillow Rental Manager Report a problem
    5/1/2013Sold$300,000+3.8%$107/sqft
    Source: Public Record Report a problem
    3/1/2013Pending sale$289,000$103/sqft
    Source: North Realty LLC dba Keller Williams Preferred Realty #1131426 Report a problem
    2/9/2013Price change$289,000-10.8%$103/sqft
    Source: North Realty LLC dba Keller Williams Preferred Realty #1131426 Report a problem
    12/18/2012Pending sale$324,000$116/sqft
    Source: North Realty LLC dba Keller Williams Preferred Realty #1131426 Report a problem
    12/16/2012Listed for sale$324,000$116/sqft
    Source: Keller Williams - Denver North #1131426 Report a problem
    11/26/2012Pending sale$324,000$116/sqft
    Source: North Realty LLC dba Keller Williams Preferred Realty #1131426 Report a problem
    9/25/2012Listed for sale$324,000+16.7%$116/sqft
    Source: North Realty LLC dba Keller Williams Preferred Realty #1131426 Report a problem
    4/9/2012Sold$277,610-31.6%$99/sqft
    Source: Public Record Report a problem
    7/7/2008Sold$405,607$145/sqft
    Source: Public Record Report a problem

    Public tax history

    YearProperty taxesTax assessment
    2025$4,600 +1%$42,810 -11.1%
    2024$4,553 +11.7%$48,170
    2023$4,076 -3.2%$48,170 +30.2%
    2022$4,211 $37,000 -2.8%
    2021-- $38,060 +2.9%
    2020$4,114 $37,000 -0.2%
    2019$4,114 +16.1%$37,070 +20.4%
    2018$3,544 $30,800
    2017$3,544 $30,800 +1.8%
    2016-- $30,270
    2015$3,253 $30,270 +7%
    2014-- $28,280
    2013-- $28,280 -12.9%
    2012-- $32,470
    2011-- $32,470 +0.7%
    2010-- $32,250
    2009-- $32,250 +116.6%
    2008-- $14,890 +5.2%
    2007-- $14,150 +41.4%
    2006-- $10,010 +844.3%
    2005-- $1,060
    Find assessor info on the county website

    Neighborhood: North Creek Farms

    Nearby schools

    GreatSchools rating
    Schools provided by the listing agent
    • Elementary: Silver Creek
    • Middle: Rocky Top
    • High: Mountain Range
    • District: Brighton 27-J

    Source: The MLS. This data may not be complete. We recommend contacting the local school district to confirm school assignments for this home.

    Get a cash offer in 3 minutes
    Find out how much your home could sell for in as little as 3 minutes with a no-obligation cash offer.
    Estimated market value
    $678,000
    Get a cash offer in 3 minutes
    Find out how much your home could sell for in as little as 3 minutes with a no-obligation cash offer.
    Estimated market value
    $678,000