Skip main navigation
Sold for $900,000
  • $900,000

    1619 E De Soto St, Pensacola, FL 32501

    5beds
    3,316sqft
    Single Family Residence
    Built in 2025
    8,276 Square Feet Lot
    $-- Zestimate®
    $271/sqft
    $5,341 Estimated rent

    Home value

    Not available

    Estimated sales range

    Not available

    $5,341/mo

    Zestimate® history
    Loading
    Loading...

    Owner options

    List your home for rent

    $5,341/mo

    Rent Zestimate®

    Find your next renter with Zillow Rental Manager. Plus, with online applications, you can quickly screen prospective tenants – for free.

    Learn more

    $5,341/mo

    Rent Zestimate®

    Refinance and save

    $5,910/mo

    Est. payment

    Refinancing to a lower rate could help reduce your monthly payments and save thousands over the life of the loan.

    See today's rates

    $5,910/mo

    Est. payment

    Explore your selling options

    Work with a Zillow partner agent

    Leverage their expertise and Zillow's premium Showcase listings to get your home seen by more buyers.

    Get started

    List with your own agent

    Get your home in front of millions of buyers by listing it on Zillow.

    Learn how to do it

    Sell it yourself

    Take full control of how buyers see your home on Zillow by listing For Sale by Owner (FSBO).

    List your home

    What's special

    Oversized islandFlexible office spaceSpacious garageAbundant natural lightQuartz countertopsMature treesCustom contemporary white cabinetry
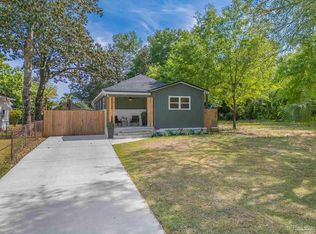
    Stunning new construction on picturesque corner lot in one of Pensacola’s most sought-after neighborhoods. Located in East Hill--seconds from local dining, coffee shops, parks, schools, and Publix, and only minutes to vibrant downtown Pensacola. The spacious, fully fenced yard is framed by mature trees, creating a private, kid-friendly setting with ample room for entertaining and outdoor play. From the wood-stained tongue-and-groove porch ceiling to the hurricane-rated construction and wide-plank LVP flooring, every detail sets the tone for the quality craftsmanship and elevated design found throughout. Abundant natural light pours through oversized windows, highlighting the soaring ceilings, crown molding, recessed lighting, and generous wall space ideal for displaying art, while the chef’s kitchen is a standout, featuring custom contemporary white cabinetry, subway tile backsplash, Quartz countertops, top-of-the-line stainless steel appliances, six-burner gas cooktop/stove, spacious pantry with Barista station and oversized island-ideal for culinary enthusiasts. The open-concept living and dining area flows effortlessly onto the back patio-enjoy alfresco meals outdoors. A main floor primary suite offers a serene retreat with spa-inspired bath, while a flexible office space easily transforms into a workout room, media lounge, or art studio. Upstairs, a secondary primary suite features a tray ceiling, recessed lighting, and a thoughtfully designed bath with double vanities, frameless glass shower, and a dreamy walk-in closet. Additional bedrooms and baths provide privacy, perfect for a growing family or visiting guests. The well-appointed Accessory Dwelling Unit (ADU), complete with kitchen, living area, bedroom, full bath, and separately metered is ideal for rental income, multigenerational living, or a nanny quarter. The spacious garage provides ample room for vehicles, golf cart, kayaks, paddleboards, and even a dedicated RV/boat parking space.

    Zillow last checked:

    Listing updated:

    Listed by:

    Mark Lee 850-261-1996,

    Levin Rinke Realty

    Bought with:

    Bill Manning

    Kuhn Realty

    Source: PAR,MLS#: 667112MLS Logo

    Facts & features

    Interior

    Bedrooms & bathrooms
    • Bedrooms: 5
    • Bathrooms: 5
    • Full bathrooms: 4
    • 1/2 bathrooms: 1
    Rooms
    • Room types: Office
    Primary bedroom
    • Level: First
    • Area: 180
    • Dimensions: 12 x 15
    Bedroom
    • Level: Second
    • Area: 228
    • Dimensions: 19 x 12
    Bedroom 1
    • Level: Second
    • Area: 209
    • Dimensions: 19 x 11
    Dining room
    • Level: First
    • Area: 168
    • Dimensions: 12 x 14
    Kitchen
    • Level: First
    • Area: 187
    • Dimensions: 17 x 11
    Living room
    • Level: First
    • Area: 272
    • Dimensions: 17 x 16
    Office
    • Level: First
    • Area: 117
    • Dimensions: 13 x 9
    Heating
    • Multi Units, Heat Pump
    Cooling
    • Multi Units, Heat Pump, Ceiling Fan(s)
    Appliances
    • Included: Water Heater, Tankless Water Heater/Gas, Built In Microwave, Dishwasher, Disposal
    • Laundry: Inside, W/D Hookups
    Features
    • Baseboards, Ceiling Fan(s), Crown Molding, High Ceilings, High Speed Internet, Recessed Lighting
    • Flooring: Laminate
    • Windows: Storm Window(s), Impact Resistant Windows
    • Has basement: No
    Interior area
    • Total structure area: 2,832
    • Total interior livable area: 3,316 sqft

    Property

    Parking
    • Total spaces: 2
    • Parking features: 2 Car Garage, Boat, Detached, Front Entrance, RV Access/Parking, Garage Door Opener
    • Garage spaces: 2
    Features
    • Levels: Two
    • Stories: 2
    • Patio & porch: Covered, Patio, Porch, Covered Deck
    • Exterior features: Balcony
    • Pool features: None
    Lot
    • Size: 8,276 Square Feet
    • Dimensions: 60'X138'
    • Features: Central Access, Corner Lot, Sprinkler
    Details
    • Additional structures: Guest House, Detached Self Contained Living Area
    • Parcel number: 000s009025009122
    • Zoning description: Res Single

    Construction

    Type & style
    • Home type: SingleFamily
    • Architectural style: Cottage, Craftsman
    • Property subtype: Single Family Residence
    Materials
    • Frame
    • Foundation: Slab
    • Roof: Shingle
    Condition
    • New Construction
    • New construction: Yes
    • Year built: 2025

    Utilities & green energy

    • Electric: Copper Wiring, Circuit Breakers
    • Sewer: Public Sewer
    • Water: Public
    • Utilities for property: Cable Available
    Green energy
    • Energy efficient items: Insulation, Insulated Walls

    Community & HOA

    Community
    • Security: Smoke Detector(s)
    • Subdivision: None
    HOA
    • Has HOA: No
    Location
    • Region: Pensacola

    Financial & listing details

    • Price per square foot: $271/sqft
    • Price range: $900K - $900K
    • Date on market: 7/2/2025
    • Cumulative days on market: 190 days
    • Road surface type: Paved

    Price history

    DateEventPrice
    8/29/2025Sold$900,000-4.8%$271/sqft
    Source: PAR #667112 Report a problem
    8/26/2025Pending sale$945,000$285/sqft
    Source: PAR #667112 Report a problem
    8/16/2025Contingent$945,000$285/sqft
    Source: PAR #667112 Report a problem
    7/23/2025Price change$945,000-4.5%$285/sqft
    Source: PAR #667112 Report a problem
    7/2/2025Listed for sale$990,000-0.5%$299/sqft
    Source: PAR #667112 Report a problem
    7/1/2025Listing removed$994,900$300/sqft
    Source: PAR #655420 Report a problem
    6/26/2025Price change$994,900-0.5%$300/sqft
    Source: PAR #655420 Report a problem
    5/10/2025Price change$999,900-9%$302/sqft
    Source: PAR #655420 Report a problem
    4/21/2025Price change$1,099,000-4.4%$331/sqft
    Source: PAR #655420 Report a problem
    2/25/2025Price change$1,149,000-4.2%$347/sqft
    Source: PAR #655420 Report a problem
    1/2/2025Listed for sale$1,199,000+379.6%$362/sqft
    Source: PAR #656961 Report a problem
    6/27/2023Sold$250,000-10.7%$75/sqft
    Source: PAR #623590 Report a problem
    6/19/2023Pending sale$280,000$84/sqft
    Source: PAR #623590 Report a problem
    4/18/2023Contingent$280,000$84/sqft
    Source: PAR #623590 Report a problem
    3/9/2023Listed for sale$280,000$84/sqft
    Source: PAR #623590 Report a problem

    Public tax history

    Tax history is unavailable.

    Neighborhood: Goulding

    Nearby schools

    GreatSchools rating
    Schools provided by the listing agent
    • Elementary: Oj Semmes
    • Middle: WORKMAN
    • High: Pensacola

    Source: PAR. This data may not be complete. We recommend contacting the local school district to confirm school assignments for this home.

    Get pre-qualified for a loan
    At Zillow Home Loans, we can pre-qualify you in as little as 5 minutes with no impact to your credit score.

    An equal housing lender. NMLS #10287.