Skip main navigation
Sold for $200,000
  • $200,000

    1619 E Greensboro Chapel Hill Rd, Graham, NC 27253

    3beds
    1,948sqft
    Manufactured Home
    Built in 1999
    1.03 Acres Lot
    $191,800 Zestimate®
    $103/sqft
    $-- Estimated rent

    Home value

    $191,800

    $182,000 - $201,000

    Not available

    Zestimate® history
    Loading
    Loading...

    Owner options

    List your home for rent

    Find your next renter with Zillow Rental Manager. Plus, with online applications, you can quickly screen prospective tenants – for free.

    Learn more
    Refinance and save

    $1,259/mo

    Est. payment

    Refinancing to a lower rate could help reduce your monthly payments and save thousands over the life of the loan.

    See today's rates

    $1,259/mo

    Est. payment

    Explore your selling options

    Work with a Zillow partner agent

    Leverage their expertise and Zillow's premium Showcase listings to get your home seen by more buyers.

    Get started

    List with your own agent

    Get your home in front of millions of buyers by listing it on Zillow.

    Learn how to do it

    Sell it yourself

    Take full control of how buyers see your home on Zillow by listing For Sale by Owner (FSBO).

    List your home

    What's special

    Gas log fireplaceCozy sitting areaSeparate showerBeautiful one-acre lotEnclosed porchLarge primary bedroomMassive walk-in closet
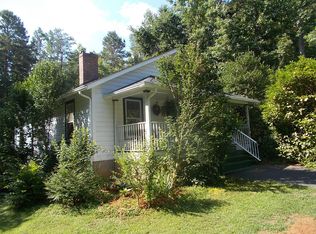
    Welcome home to this spacious 3-bedroom, 2.5-bathroom double wide situated on a beautiful one-acre lot. Step inside to find a large primary bedroom featuring a massive walk-in closet, jetted soaking tub, double vanity, and a separate shower. The primary suite also includes a cozy sitting area currently used as an office - perfect for working from home or relaxing with a good book. Enjoy peace of mind with a brand-new roof and HVAC installed in 2024. The inviting living area offers a gas log fireplace for those chilly evenings, and there's an enclosed porch to enjoy your morning coffee or unwind at the end of the day. Outside, you'll find two wired storage buildings for all your tools and hobbies, a fire pit for entertaining under the stars, and a double carport to keep your vehicles protected. This property has so much to offer with its generous space, versatile layout, and practical upgrades. Schedule your showing today and make this peaceful country home yours!

    Zillow last checked:

    Listing updated:

    Listed by:

    Melissa McCauley 336-260-8475,

    The Porchlight Collaborative

    Bought with:

    Jennifer Marie McCluskey, 340991

    Hope's Realty and Renovations

    Source: Doorify MLS,MLS#: 10138633MLS Logo

    Facts & features

    Interior

    Bedrooms & bathrooms
    • Bedrooms: 3
    • Bathrooms: 3
    • Full bathrooms: 2
    • 1/2 bathrooms: 1
    • Main level bathrooms: 3
    • Main level bedrooms: 3
    Primary bedroom
    • Description: Just portion where bed is
    • Level: Main
    • Area: 2028 Square Feet
    • Dimensions: 12 x 169
    Primary bedroom
    • Description: Currently set up as office in master
    • Level: Main
    • Area: 1224 Square Feet
    • Dimensions: 12 x 102
    Bedroom 2
    • Description: Queen Bedroom
    • Level: Main
    • Area: 1164 Square Feet
    • Dimensions: 12 x 97
    Bedroom 3
    • Description: Twin Bedroom
    • Level: Main
    • Dimensions: 1,011 x 10
    Den
    • Description: First room when you enter the home
    • Level: Main
    • Area: 2366 Square Feet
    • Dimensions: 182 x 13
    Dining room
    • Level: Main
    • Area: 11303 Square Feet
    • Dimensions: 127 x 89
    Kitchen
    • Level: Main
    • Area: 1548 Square Feet
    • Dimensions: 12 x 129
    Living room
    • Description: Room with the fireplace
    • Level: Main
    • Area: 2337 Square Feet
    • Dimensions: 19 x 123
    Mud room
    • Description: This includes the laundry
    • Level: Main
    • Area: 648 Square Feet
    • Dimensions: 12 x 54
    Other
    • Description: Enclosed porch (not heated or cooled)
    • Level: Main
    • Area: 12222 Square Feet
    • Dimensions: 126 x 97
    Heating
    • Electric, Heat Pump
    Cooling
    • Central Air, Electric
    Appliances
    • Included: Dishwasher, Electric Water Heater, Free-Standing Electric Range, Free-Standing Refrigerator
    • Laundry: Electric Dryer Hookup, Laundry Room, Main Level, Sink, Washer Hookup
    Features
    • Ceiling Fan(s), Chandelier, Crown Molding, Double Vanity, Kitchen Island, Laminate Counters, Primary Downstairs, Walk-In Closet(s), Dining L, Whirlpool Tub, Separate Shower, Bathtub/Shower Combination
    • Flooring: Carpet, Vinyl
    • Windows: Double Pane Windows
    • Basement: Crawl Space
    • Number of fireplaces: 1
    • Fireplace features: Glass Doors, Gas Log, Living Room, Fireplace Screen
    • Common walls with other units/homes: No Common Walls
    Interior area
    • Total structure area: 1,948
    • Total interior livable area: 1,948 sqft
    • Finished area above ground: 1,948
    • Finished area below ground: 0

    Property

    Parking
    • Total spaces: 4
    • Parking features: Carport, Driveway, Gravel
    • Carport spaces: 2
    • Uncovered spaces: 2
    Features
    • Levels: One
    • Stories: 1
    • Entry location: Front door
    • Patio & porch: Deck, Enclosed, Front Porch
    • Exterior features: Fire Pit, Private Yard, Storage
    • Pool features: None
    • Spa features: None
    • Fencing: None
    • Has view: Yes
    • View description: Rural
    Lot
    • Size: 1.03 Acres
    • Features: Back Yard, Front Yard, Native Plants, Hardwood Trees, Partially Cleared
    • Residential vegetation: Grassed, Partially Wooded
    Details
    • Additional structures: Outbuilding, Shed(s)
    • Parcel number: 103756
    • Special conditions: Standard
    • Other equipment: None
    • Horse amenities: None

    Construction

    Type & style
    • Home type: MobileManufactured
    • Architectural style: Ranch
    • Property subtype: Manufactured Home
    Materials
    • Vinyl Siding, Wood Siding
    • Foundation: Brick/Mortar
    • Roof: Composition,Shingle
    Condition
    • New construction: No
    • Year built: 1999
    • Major remodel year: 1999

    Utilities & green energy

    • Sewer: Septic Tank
    • Water: Well
    • Utilities for property: Electricity Available, Water Available, Water Connected, Septic Available, Septic Connected

    Community & HOA

    Community
    • Security: Carbon Monoxide Detector(s), Smoke Detector(s), Security Service
    HOA
    • Has HOA: No
    • Amenities included: None
    Location
    • Region: Graham

    Financial & listing details

    • Price per square foot: $103/sqft
    • Tax assessed value: $179,584
    • Annual tax amount: $999
    • Date on market: 3/14/2026
    • Listing agreement: Exclusive Right To Sell
    • Listing terms: 1031 Exchange,Cash,Conventional
    • Road surface type: Asphalt

    Price history

    DateEventPrice
    4/21/2026Sold$200,000$103/sqft
    Source: Doorify MLS #10138633 Report a problem
    3/20/2026Pending sale$200,000$103/sqft
    Source: Doorify MLS #10138633 Report a problem
    3/14/2026Listed for sale$200,000$103/sqft
    Source: Doorify MLS #10138633 Report a problem
    2/27/2026Pending sale$200,000$103/sqft
    Source: Doorify MLS #10138633 Report a problem
    2/25/2026Listed for sale$200,000$103/sqft
    Source: Doorify MLS #10138633 Report a problem
    1/1/2026Pending sale$200,000$103/sqft
    Source: Doorify MLS #10138633 Report a problem
    12/30/2025Listed for sale$200,000$103/sqft
    Source: Doorify MLS #10138633 Report a problem

    Public tax history

    YearProperty taxesTax assessment
    2025$1,067 +6.8%$179,584
    2024$999 +7.1%$179,584
    2023$933 +46%$179,584 +117.9%
    2022$639 -1.3%$82,404
    2021$647 +2.6%$82,404
    2020$630 $82,404
    2019$630 $82,404
    2018-- $82,404
    2017-- $82,404 -20.7%
    2016$698 $103,867 -1.5%
    2015$698 $105,502
    Find assessor info on the county website

    Neighborhood: 27253

    Nearby schools

    GreatSchools rating
    Schools provided by the listing agent
    • Elementary: Alamance Burlington - B Everett Jordan Elementary
    • Middle: Alamance Burlington - Hawfields Middle
    • High: Alamance Burlington - Southeast Alamance High School

    Source: Doorify MLS. This data may not be complete. We recommend contacting the local school district to confirm school assignments for this home.

    Get a cash offer in 3 minutes
    Find out how much your home could sell for in as little as 3 minutes with a no-obligation cash offer.
    Estimated market value
    $191,800
    Get a cash offer in 3 minutes
    Find out how much your home could sell for in as little as 3 minutes with a no-obligation cash offer.
    Estimated market value
    $191,800