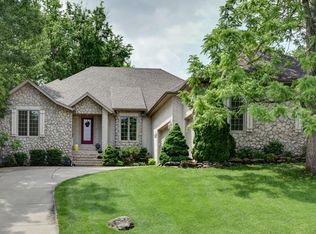
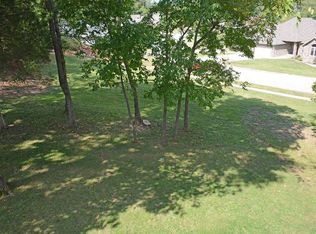
Discover this stunning 4 bedroom 3 bathroom walk out basement home nestled in the desirable Lake Ridge Subdivision, by Springfield Lake. This spacious 4602 sq ft home offers a perfect blend of elegance & comfort, has been meticulously cared for & is move in ready!As you enter through the grand double doors you're greeted by tall ceilings exposed beams in the entryway & rich hardwood flooring that flows throughout the main living areas. This home offers three spacious living areas providing incredible flexibility for relaxing & entertaining. The second living room is striking with exposed beams & a floor to ceiling stone fireplace. The second natural gas fireplace is located in the downstairs living area offering warmth & charm on both levels.The inviting open floor plan includes a formal dining room & the home features transitional shades throughout for a stylish functional touch. The gourmet kitchen is equipped with granite countertops stainless steel appliances ample cabinetry a charming dine in nook area & a beautiful tiled backsplash. All kitchen appliances stay & the Samsung washer & dryer are also included making your move in seamless.The primary bedroom is truly perfect offering a massive en suite bathroom featuring a jetted spa tub walk in shower & dual vanities. The walk in closet includes extensive built in shelving.The downstairs living area is designed for entertaining with beautiful brickwork pillars, brick fireplace, & a fully equipped wet bar. There's also a massive John Deere room ideal for storage tools or a workshop.Out back enjoy two covered decks on separate levels perfect for hosting or relaxing. A second lot was also purchased creating a private getaway complete with a brand new storage shed & fire pit.Additional highlights include a brand new water softener, central vacuum, brick & stone exterior, retaining wall landscaping & a three car garage all set on a generous 0.56 acre lot. Call today before it's sold!
Closed
Zillow last checked:
Listing updated:
Bought with:
Haley R Gillespie, 2007007029
Murney Associates - Primrose
Source: SOMOMLS as distributed by MLS GRID,MLS#: 60292583
Price history
| Date | Event | Price |
|---|---|---|
| 3/4/2026 | Sold | -- |
Source:  SOMOMLS as distributed by MLS GRID #60292583 Report a problem SOMOMLS as distributed by MLS GRID #60292583 Report a problem | ||
| 1/29/2026 | Pending sale | $599,000$149/sqft |
Source: SOMOMLS as distributed by MLS GRID #60292583 Report a problem | ||
| 1/8/2026 | Price change | $599,000-3.4%$149/sqft |
Source: SOMOMLS as distributed by MLS GRID #60292583 Report a problem | ||
| 6/19/2025 | Price change | $619,995-0.8%$154/sqft |
Source: SOMOMLS as distributed by MLS GRID #60292583 Report a problem | ||
| 6/13/2025 | Price change | $625,000-1.6%$155/sqft |
Source: SOMOMLS as distributed by MLS GRID #60292583 Report a problem | ||
| 5/29/2025 | Price change | $635,000-2.3%$158/sqft |
Source: SOMOMLS as distributed by MLS GRID #60292583 Report a problem | ||
| 5/16/2025 | Price change | $650,000-3%$161/sqft |
Source: SOMOMLS as distributed by MLS GRID #60292583 Report a problem | ||
| 4/22/2025 | Listed for sale | $670,000+69.6%$166/sqft |
Source: SOMOMLS as distributed by MLS GRID #60292583 Report a problem | ||
| 9/14/2018 | Sold | -- |
Source: Agent Provided Report a problem | ||
| 7/27/2018 | Pending sale | $395,000$98/sqft |
Source: Murney Associates, Realtors #60113665 Report a problem | ||
| 7/12/2018 | Price change | $395,000-3.7%$98/sqft |
Source: Murney Associates, Realtors #60113665 Report a problem | ||
| 6/14/2018 | Price change | $410,000-3.5%$102/sqft |
Source: The Realty.Group, LLC #60103648 Report a problem | ||
| 4/16/2018 | Price change | $425,000-3.4%$106/sqft |
Source: The Realty.Group, LLC #60103648 Report a problem | ||
| 3/28/2018 | Listed for sale | $440,000-2.1%$109/sqft |
Source: The Realty.Group, LLC #60103648 Report a problem | ||
| 10/17/2017 | Listing removed | $449,500$112/sqft |
Source: Murney Associates, Realtors #60090533 Report a problem | ||
| 9/21/2017 | Listed for sale | $449,500+15.3%$112/sqft |
Source: Murney Associates, Realtors #60090533 Report a problem | ||
| 10/16/2015 | Sold | -- |
Source: Agent Provided Report a problem | ||
| 7/8/2015 | Price change | $389,900-2.5%$97/sqft |
Source: Murney Associates, Realtors #60029743 Report a problem | ||
| 5/29/2015 | Price change | $399,900-4.8%$99/sqft |
Source: Murney Associates, Realtors #60021592 Report a problem | ||
| 3/31/2015 | Listed for sale | $419,900+10.5%$104/sqft |
Source: Murney Associates, Realtors #60021592 Report a problem | ||
| 7/4/2012 | Listing removed | $379,900$94/sqft |
Source: Coldwell Banker Vanguard, Realtors #1206509 Report a problem | ||
| 5/11/2012 | Price change | $379,900-2.6%$94/sqft |
Source: Coldwell Banker - Vanguard #1206509 Report a problem | ||
| 4/16/2011 | Listed for sale | $389,900-2.5%$97/sqft |
Source: A R Wilson, REALTORS #1105247 Report a problem | ||
| 10/2/2010 | Listing removed | $399,900$99/sqft |
Source: Vflyer #1002802 Report a problem | ||
| 5/9/2010 | Listed for sale | $399,900$99/sqft |
Source: Vflyer #1002802 Report a problem | ||