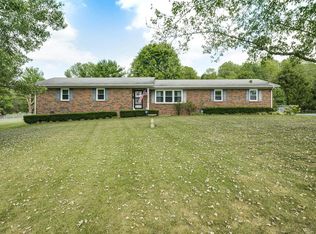
This updated Ranch-Style Home on over half an acre of lush, flat yard is a rare find in the East Lake Estates neighborhood! Located just a short walk (1/2 mile) to the City Lake Recreation Area which provides easy access to fishing spots, hiking trails and a boat ramp, every day can be an outdoor adventure! Enjoy gardening or bird watching in your large open backyard. Hosting outdoor gatherings is a breeze with the expansive screened in porch and additional covered side patio. The country style kitchen has updated cabinets providing ample storage space and features built in double wall ovens in addition to a convenient cooktop. The spacious and inviting main living areas have updated hardwood flooring and a cozy gas fireplace in the Family Room. The Primary Bedroom is thoughtfully situated at the end of the home with His & Hers closets and a completely renovated bathroom with stand up shower. Don't miss your chance to own this charming ranch-style home in a prime location!
Closed
$270,000
1619 Edgefield Ct, Cookeville, TN 38506
4beds
1,864sqft
Single Family Residence, Residential
Built in 1978
0.58 Acres Lot
$341,700 Zestimate®
$145/sqft
$1,989 Estimated rent
Home value
$341,700
$321,000 - $362,000
$1,989/mo
Zestimate® history
Owner options
List your home for rent
$1,989/mo
Rent Zestimate®
Find your next renter with Zillow Rental Manager. Plus, with online applications, you can quickly screen prospective tenants – for free.
$1,989/mo
Rent Zestimate®
Refinance and save
$1,575/mo
Est. payment
Refinancing to a lower rate could help reduce your monthly payments and save thousands over the life of the loan.
$1,575/mo
Est. payment
Explore your selling options
Work with a Zillow partner agent
Leverage their expertise and Zillow's premium Showcase listings to get your home seen by more buyers.
Get startedList with your own agent
Get your home in front of millions of buyers by listing it on Zillow.
Learn how to do itSell it yourself
Take full control of how buyers see your home on Zillow by listing For Sale by Owner (FSBO).
List your homeWhat's special
Zillow last checked:
Listing updated:
Listed by:
Rachel McEver 615-838-4048,
Reliant Realty ERA Powered
Bought with:
Shara Adcock, 370294
The Realty Firm - Smithville
Source: RealTracs MLS as distributed by MLS GRID,MLS#: 2674792
Facts & features
Interior
Bedrooms & bathrooms
- Bedrooms: 4
- Bathrooms: 2
- Full bathrooms: 2
- Main level bedrooms: 4
Bedroom 1
- Features: Full Bath
- Level: Full Bath
- Area: 196 Square Feet
- Dimensions: 14x14
Bedroom 2
- Features: Extra Large Closet
- Level: Extra Large Closet
- Area: 168 Square Feet
- Dimensions: 14x12
Bedroom 3
- Area: 144 Square Feet
- Dimensions: 12x12
Bedroom 4
- Area: 140 Square Feet
- Dimensions: 10x14
Den
- Features: Combination
- Level: Combination
- Area: 180 Square Feet
- Dimensions: 15x12
Dining room
- Features: Combination
- Level: Combination
- Area: 108 Square Feet
- Dimensions: 9x12
Kitchen
- Area: 210 Square Feet
- Dimensions: 15x14
Living room
- Features: Separate
- Level: Separate
- Area: 252 Square Feet
- Dimensions: 18x14
Heating
- Central, Electric
Cooling
- Central Air, Electric
Appliances
- Included: Dishwasher, Disposal, Microwave, Refrigerator, Double Oven, Electric Oven, Cooktop
- Laundry: Electric Dryer Hookup, Washer Hookup
Features
- Ceiling Fan(s), Entrance Foyer, Extra Closets, High Speed Internet
- Flooring: Carpet, Wood, Tile
- Basement: Crawl Space
- Number of fireplaces: 1
- Fireplace features: Gas, Living Room
Interior area
- Total structure area: 1,864
- Total interior livable area: 1,864 sqft
- Finished area above ground: 1,864
Property
Parking
- Total spaces: 2
- Parking features: Garage Faces Side, Driveway
- Garage spaces: 2
- Has uncovered spaces: Yes
Features
- Levels: One
- Stories: 1
- Patio & porch: Patio, Covered, Porch, Screened
- Fencing: Back Yard
Lot
- Size: 0.58 Acres
- Dimensions: 148 x 195M IRR
- Features: Cleared, Level
Details
- Parcel number: 082D C 02700 000
- Special conditions: Standard
- Other equipment: Air Purifier
Construction
Type & style
- Home type: SingleFamily
- Architectural style: Ranch
- Property subtype: Single Family Residence, Residential
Materials
- Brick
- Roof: Shingle
Condition
- New construction: No
- Year built: 1978
Utilities & green energy
- Sewer: Septic Tank
- Water: Public
- Utilities for property: Electricity Available, Water Available, Cable Connected
Community & HOA
Community
- Security: Security System, Smoke Detector(s)
- Subdivision: Eastlake Estates
HOA
- Has HOA: No
Location
- Region: Cookeville
Financial & listing details
- Price per square foot: $145/sqft
- Tax assessed value: $187,300
- Annual tax amount: $1,246
- Date on market: 7/5/2024
- Electric utility on property: Yes
Price history
| Date | Event | Price |
|---|---|---|
| 8/5/2024 | Sold | $270,000+3.9%$145/sqft |
Source:  RealTracs MLS as distributed by MLS GRID #2674792 Report a problem RealTracs MLS as distributed by MLS GRID #2674792 Report a problem | ||
| 7/11/2024 | Pending sale | $259,900$139/sqft |
Source: RealTracs MLS as distributed by MLS GRID #2674792 Report a problem | ||
| 7/6/2024 | Contingent | $259,900$139/sqft |
Source: RealTracs MLS as distributed by MLS GRID #2674792 Report a problem | ||
| 7/5/2024 | Listed for sale | $259,900$139/sqft |
Source: RealTracs MLS as distributed by MLS GRID #2674792 Report a problem | ||
Public tax history
| Year | Property taxes | Tax assessment |
|---|---|---|
| 2025 | $1,246 | $46,825 |
| 2024 | $1,246 | $46,825 |
| 2023 | $1,246 +12% | $46,825 +4.1% |
| 2022 | $1,112 | $45,000 |
| 2021 | -- | $45,000 +37.7% |
| 2020 | $956 | $32,675 |
| 2019 | $956 +7.2% | $32,675 |
| 2018 | $892 +0% | $32,675 |
| 2017 | $892 | $32,675 |
| 2016 | $892 -9.4% | $32,675 -6.9% |
| 2015 | $985 +19.6% | $35,100 +19.6% |
| 2014 | $823 | $29,341 |
| 2013 | $823 -0.2% | $29,341 |
| 2012 | $824 +6.2% | $29,341 |
| 2011 | $776 | $29,341 |
| 2010 | -- | $29,341 +4.5% |
| 2009 | $772 | $28,068 |
| 2008 | $772 +7% | $28,068 |
| 2007 | $721 +4.9% | $28,068 |
| 2006 | $688 +1.2% | $28,068 +7.5% |
| 2005 | $679 +3% | $26,106 +3% |
| 2004 | $660 -1.1% | $25,356 -5.8% |
| 2002 | $667 | $26,912 |
| 2001 | -- | $26,912 -75% |
| 2000 | -- | $107,646 |
Find assessor info on the county website
Neighborhood: 38506
Nearby homes
- $261,6003 bd1 ba1.6k sqft1613 Edgefield Ct, Cookeville, TN 38506Off Market
- $244,2003 bd2 ba1.4k sqft1625 Edgefield Ct, Cookeville, TN 38506Off Market

- $336,4003 bd2 ba1.8k sqft1776 Eastlake Dr, Cookeville, TN 38506Off Market
- $192,0003 bd3 ba1.5k sqft1616 Edgefield Ct, Cookeville, TN 38506Sold
- $312,0003 bd2 ba1.8k sqft1610 Edgefield Ct, Cookeville, TN 38506Off Market
- $304,6003 bd1 ba1.6k sqft1782 Eastlake Dr, Cookeville, TN 38506Off Market
- $288,4003 bd1 ba2.2k sqft1631 Edgefield Ct, Cookeville, TN 38506Off Market
- $23,500-- bd-- ba-- sqft1631 Edgefield Ct, Cookeville, TN 38506Off Market
Nearby schools
GreatSchools rating
- 8/10Prescott South Elementary SchoolGrades: PK-4Distance: 4.1 mi
- 7/10Prescott South Middle SchoolGrades: 5-8Distance: 4.1 mi
- 8/10Cookeville High SchoolGrades: PK,9-12Distance: 5.4 mi
Schools provided by the listing agent
- Elementary: Prescott South Elementary
- Middle: Prescott South Middle School
- High: Cookeville High School
Source: RealTracs MLS as distributed by MLS GRID. This data may not be complete. We recommend contacting the local school district to confirm school assignments for this home.


Get pre-qualified for a loan
At Zillow Home Loans, we can pre-qualify you in as little as 5 minutes with no impact to your credit score.An equal housing lender. NMLS #10287.
Sell for more on Zillow
Get a Zillow Showcase℠ listing at no additional cost and you could sell for .
$341,700
2% more
+$6,834
With Zillow Showcase(estimated)
$348,534
- Tennessee
- Putnam County
- Cookeville
- 38506
- 1619 Edgefield Ct
Nearby cities
Nearby neighborhoods
Nearby zip codes
Other Cookeville Topics
