Skip main navigation
Sold for $786,000
  • $786,000

    1619 Elegance Dr, Raleigh, NC 27614

    4beds
    3,388sqft
    Single Family Residence
    Built in 2006
    5,227 Square Feet Lot
    $754,600 Zestimate®
    $232/sqft
    $3,069 Estimated rent

    Home value

    $754,600

    $709,000 - $800,000

    $3,069/mo

    Zestimate® history
    Loading
    Loading...

    Owner options

    List your home for rent

    $3,069/mo

    Rent Zestimate®

    Find your next renter with Zillow Rental Manager. Plus, with online applications, you can quickly screen prospective tenants – for free.

    Learn more

    $3,069/mo

    Rent Zestimate®

    Refinance and save

    $5,093/mo

    Est. payment

    Refinancing to a lower rate could help reduce your monthly payments and save thousands over the life of the loan.

    See today's rates

    $5,093/mo

    Est. payment

    Explore your selling options

    Work with a Zillow partner agent

    Leverage their expertise and Zillow's premium Showcase listings to get your home seen by more buyers.

    Get started

    List with your own agent

    Get your home in front of millions of buyers by listing it on Zillow.

    Learn how to do it

    Sell it yourself

    Take full control of how buyers see your home on Zillow by listing For Sale by Owner (FSBO).

    List your home

    What's special

    Front porchExpansive bonus roomLarge kitchenSpa-like ensuiteWrought iron-fenced backyardGas rangeScreened porch
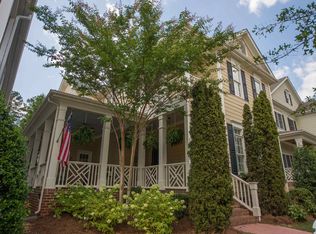
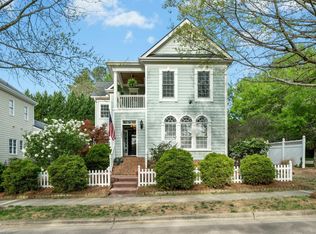
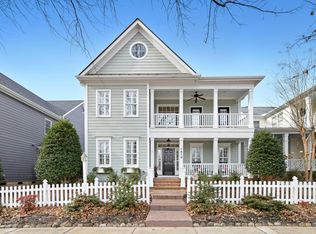
    Nestled in the sought-after Bedford community, this stunning Charleston-style home offers the perfect blend of charm, space, and modern convenience. A welcoming front porch, large enough for rocking chairs, sets the tone for the character and elegance found throughout the home. Featuring four bedrooms, including a luxurious first-floor primary suite, this home is designed for both comfort and functionality. The primary suite is a true retreat, boasting a spa-like ensuite with a soaking tub, a separate shower, dual vanities, and a spacious walk-in closet. Beautiful hardwoods in the main living areas downstairs add a timeless appeal and sophistication. The large kitchen is a chef's dream, complete with an island, bar seating, stainless steel appliances, a gas range, and a spacious walk-in pantry, all conveniently located next to the breakfast room and formal dining room. The inviting family room boasts built-ins and flows seamlessly into a cozy office nook. Upstairs, you'll find three additional bedrooms—one with an ensuite—plus a large hall bath and an expansive bonus room with an adjacent flex space, perfect for a home gym, playroom, or media room. Step outside to the screened porch with pull-down shades, ideal for relaxing while overlooking the charming wrought iron-fenced backyard. Located just down the street from a playground and with access to incredible HOA amenities, including a pool, park, tennis, and pickleball courts, this home is also minutes from shops and restaurants. Don't miss your chance to call this beautiful home yours.

    Zillow last checked:

    Listing updated:

    Listed by:

    Susan Doninger Greer 919-649-9999,

    Howard Hanna Allen Tate Raleigh Glenwood,

    Debby Duncan 919-345-9815,

    Howard Hanna Allen Tate Raleigh Glenwood

    Bought with:

    Nicolle Bowers, 226168

    Long & Foster Real Estate INC/Raleigh

    Source: Doorify MLS,MLS#: 10074991MLS Logo

    Facts & features

    Interior

    Bedrooms & bathrooms
    • Bedrooms: 4
    • Bathrooms: 4
    • Full bathrooms: 3
    • 1/2 bathrooms: 1
    Primary bedroom
    • Level: First
    • Area: 224 Square Feet
    • Dimensions: 14 x 16
    Bedroom 2
    • Level: Second
    • Area: 144 Square Feet
    • Dimensions: 12 x 12
    Bedroom 3
    • Level: Second
    • Area: 210 Square Feet
    • Dimensions: 14 x 15
    Bedroom 4
    • Level: Second
    • Area: 186.2 Square Feet
    • Dimensions: 14 x 13.3
    Primary bathroom
    • Level: First
    • Area: 105.06 Square Feet
    • Dimensions: 10.3 x 10.2
    Bonus room
    • Level: Second
    • Area: 334.4 Square Feet
    • Dimensions: 19 x 17.6
    Breakfast room
    • Level: First
    • Area: 112.8 Square Feet
    • Dimensions: 12 x 9.4
    Dining room
    • Level: First
    • Area: 144 Square Feet
    • Dimensions: 12 x 12
    Family room
    • Level: First
    • Area: 277.68 Square Feet
    • Dimensions: 17.8 x 15.6
    Kitchen
    • Level: First
    • Area: 181.2 Square Feet
    • Dimensions: 12 x 15.1
    Other
    • Description: Flex Room
    • Level: Second
    • Area: 134.4 Square Feet
    • Dimensions: 12 x 11.2
    Other
    • Description: Office Nook
    • Level: First
    • Area: 27.5 Square Feet
    • Dimensions: 5 x 5.5
    Other
    • Description: Front Porch
    • Level: First
    • Area: 92 Square Feet
    • Dimensions: 20 x 4.6
    Other
    • Description: Screened Porch
    • Level: First
    • Area: 154 Square Feet
    • Dimensions: 14 x 11
    Other
    • Description: Patio
    • Level: First
    • Area: 120 Square Feet
    • Dimensions: 10 x 12
    Other
    • Description: Garage
    • Level: First
    • Area: 397.94 Square Feet
    • Dimensions: 20.2 x 19.7
    Heating
    • Forced Air, Natural Gas, Zoned
    Cooling
    • Attic Fan, Central Air, Ceiling Fan(s), Zoned
    Appliances
    • Included: Disposal, Dishwasher, Exhaust Fan, Gas Cooktop, Microwave, Oven, Stainless Steel Appliance(s), Water Heater, Wall Oven
    • Laundry: Laundry Room, Main Level
    Features
    • Ceiling Fan(s), Crown Molding, Double Vanity, Granite Counters, High Ceilings, Pantry, Primary Downstairs, Storage, Walk-In Closet(s), Whirlpool Tub, Separate Shower, Smooth Ceilings
    • Flooring: Carpet, Ceramic Tile, Hardwood
    Interior area
    • Total structure area: 3,388
    • Total interior livable area: 3,388 sqft
    • Finished area above ground: 3,388
    • Finished area below ground: 0

    Property

    Parking
    • Total spaces: 2
    • Parking features: Attached, Garage Faces Rear, Garage, Garage Door Opener
    • Garage spaces: 2
    Features
    • Levels: Two
    • Stories: 2
    • Patio & porch: Front Porch, Rear Porch, Screened
    • Exterior features: Rain Gutters, Fenced Yard
    • Pool features: Association, Community
    • Fencing: Back Yard,Wrought Iron
    Lot
    • Size: 5,227 Square Feet
    • Features: Back Yard, Landscaped
    Details
    • Parcel number: 179.03411747.000
    • Special conditions: Standard

    Construction

    Type & style
    • Home type: SingleFamily
    • Architectural style: Transitional
    • Property subtype: Single Family Residence
    Materials
    • Fiber Cement
    • Foundation: Pillar/Post/Pier
    • Roof: Shingle
    Condition
    • New construction: No
    • Year built: 2006

    Utilities & green energy

    • Sewer: Public Sewer
    • Water: Public
    • Utilities for property: Cable Connected, Electricity Connected, Natural Gas Connected, Sewer Connected, Water Connected

    Community & HOA

    Community
    • Features: Clubhouse, Park, Playground, Pool, Street Lights, Sidewalks, Tennis Court(s)
    • Subdivision: Bedford at Falls River
    HOA
    • Has HOA: Yes
    • Amenities included: Clubhouse, Park, Playground, Pool, Tennis Court(s)
    • Services included: None
    • HOA fee: $76 monthly
    • HOA name: First Residential
    • HOA phone: 919-676-5310
    Location
    • Region: Raleigh

    Financial & listing details

    • Price per square foot: $232/sqft
    • Tax assessed value: $624,864
    • Annual tax amount: $5,446
    • Date on market: 2/6/2025
    • Listing agreement: Exclusive Right To Sell
    • Listing terms: Cash,Conventional,FHA,VA Loan
    • Road surface type: Paved

    Price history

    DateEventPrice
    3/18/2025Sold$786,000+2.7%$232/sqft
    Source: Doorify MLS #10074991 Report a problem
    2/8/2025Pending sale$765,000$226/sqft
    Source: Doorify MLS #10074991 Report a problem
    2/6/2025Listed for sale$765,000+61.6%$226/sqft
    Source: Doorify MLS #10074991 Report a problem
    12/4/2019Listing removed$473,500$140/sqft
    Source: Fonville Morisey/Stonehenge Sales Office #2277724 Report a problem
    12/4/2019Listed for sale$473,500$140/sqft
    Source: Fonville Morisey/Stonehenge Sales Office #2277724 Report a problem
    12/3/2019Sold$473,500$140/sqft
    Source: Doorify MLS #2277724 Report a problem
    10/9/2019Pending sale$473,500$140/sqft
    Source: Fonville Morisey/Stonehenge Sales Office #2277724 Report a problem
    10/3/2019Price change$473,500-0.1%$140/sqft
    Source: Fonville Morisey/Stonehenge Sales Office #2277724 Report a problem
    10/1/2019Price change$474,000-0.1%$140/sqft
    Source: Fonville Morisey/Stonehenge Sales Office #2277724 Report a problem
    9/28/2019Price change$474,500-0.1%$140/sqft
    Source: Fonville Morisey/Stonehenge Sales Office #2277724 Report a problem
    9/13/2019Listed for sale$475,000+11.8%$140/sqft
    Source: Fonville Morisey/Stonehenge Sales Office #2277724 Report a problem
    2/22/2007Sold$425,000$125/sqft
    Source: Public Record Report a problem

    Public tax history

    YearProperty taxesTax assessment
    2025$5,655 +3.8%$646,175 +3.4%
    2024$5,447 +8.9%$624,864 +36.7%
    2023$5,002 +7.6%$457,070
    2022$4,648 +4%$457,070
    2021$4,467 +1.9%$457,070
    2020$4,386 -6.5%$457,070 +13.4%
    2019$4,690 $402,987
    2018$4,690 +11.3%$402,987
    2017$4,212 +2.1%$402,987
    2016$4,126 -1.2%$402,987 +0.4%
    2015$4,177 +5.4%$401,476
    2014$3,962 $401,476
    2013-- $401,476
    2012-- $401,476
    2011-- $401,476
    2010-- $401,476
    2009-- $401,476
    2008-- --
    Find assessor info on the county website

    Neighborhood: North Raleigh

    Nearby schools

    GreatSchools rating
    Schools provided by the listing agent
    • Elementary: Wake - Abbotts Creek Elementary School
    • Middle: Wake - Wakefield Middle
    • High: Wake - Wakefield High

    Source: Doorify MLS. This data may not be complete. We recommend contacting the local school district to confirm school assignments for this home.

    Get a cash offer in 3 minutes
    Find out how much your home could sell for in as little as 3 minutes with a no-obligation cash offer.
    Estimated market value
    $754,600
    Get a cash offer in 3 minutes
    Find out how much your home could sell for in as little as 3 minutes with a no-obligation cash offer.
    Estimated market value
    $754,600