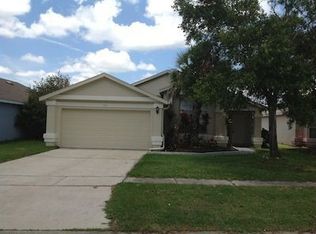
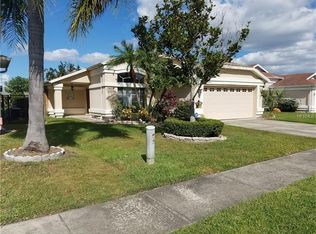
LOCATION, LOCATION, LOCATION! MOVE-IN READY POOL HOME NEAR LAKE NONA & OIA! This beautifully renovated 3-bedroom, 2-bathroom home with a 2 car garage is the opportunity you've been waiting for! Step inside and discover a bright, open floor plan designed for comfortable living and entertaining. The updated kitchen features Stainless steel appliances and luxurious cabinetry, an open layout, and fantastic view of the screened-in pool--making it the heart of the home. Additional interior features include vaulted ceilings, modern recently replaced skylights, ceramic tile and a dedicated interior laundry room. Outside, enjoy your own private screened-in pool area, perfect for relaxing or entertaining year-round. This home also features recently replaced roof shingles and an oversized 2-car garage providing plenty of space for vehicles, storage, or hobbies. And then there's the location! Enjoy convenient access to public transportation and nearby grocery stores, with major roadways including Florida's Turnpike, and State Road 417 (Greenway), and N. Lake Nona Boulevard all just minutes away. Your also conveniently located in between Walt Disney World and the Orlando International Airport's back entrance toward Terminal C. making travel exceptionally convenient. This home combines modern updates, an ideal location, and affordable homeownership. Don't wait, schedule your private showing today before it's gone!** H.O.A. is collected annually ONLY (not monthly)**All dimensions and/or measurements are estimate and must be verified by buyer**
For sale
$350,000
1619 ELMSTEAD COURT, ORLANDO, FL 32824
3beds
1,420sqft
Single Family Residence
Built in 1991
5,396 Square Feet Lot
$342,400 Zestimate®
$246/sqft
$25/mo HOA
What's special
Modern recently replaced skylightsCeramic tileBright open floor planPrivate screened-in pool areaOpen layoutLuxurious cabinetryVaulted ceilings
- 16 days
- 1,991
- 160
Likely to sell faster than
Zillow last checked:
Listing updated:
Listed by:
Elias Mangual 407-383-7463,
ALL INVESTMENTS GROUP INC 407-735-2129
Source: Stellar MLS,MLS#: S5156020 Originating MLS: Osceola
Originating MLS: Osceola
Facts & features
Interior
Bedrooms & bathrooms
- Bedrooms: 3
- Bathrooms: 2
- Full bathrooms: 2
Rooms
- Room types: Attic, Great Room
Primary bedroom
- Features: Tub With Shower, Walk-In Closet(s)
- Level: First
- Area: 120 Square Feet
- Dimensions: 12x10
Bedroom 2
- Features: Ceiling Fan(s), Built-in Closet
- Level: First
- Area: 100 Square Feet
- Dimensions: 10x10
Bedroom 3
- Features: Ceiling Fan(s), Built-in Closet
- Level: First
- Area: 100 Square Feet
- Dimensions: 10x10
Kitchen
- Features: Other, No Closet
- Level: First
- Area: 156 Square Feet
- Dimensions: 12x13
Living room
- Features: Ceiling Fan(s), No Closet
- Level: First
- Area: 252 Square Feet
- Dimensions: 14x18
Heating
- Central
Cooling
- Central Air
Appliances
- Included: Dishwasher, Disposal
- Laundry: Inside
Features
- Ceiling Fan(s), High Ceilings, Open Floorplan, Vaulted Ceiling(s), Walk-In Closet(s)
- Flooring: Carpet, Ceramic Tile
- Has fireplace: No
Interior area
- Total structure area: 1,882
- Total interior livable area: 1,420 sqft
Video & virtual tour
Property
Parking
- Total spaces: 2
- Parking features: Garage Door Opener
- Attached garage spaces: 2
- Details: Garage Dimensions: 18X20
Features
- Levels: One
- Stories: 1
- Patio & porch: Deck, Patio, Porch, Screened
- Exterior features: Irrigation System
- Has private pool: Yes
- Pool features: Gunite, In Ground, Screen Enclosure
Lot
- Size: 5,396 Square Feet
- Features: Near Public Transit, Sidewalk
- Residential vegetation: Mature Landscaping, Trees/Landscaped
Details
- Parcel number: 362429824366320
- Zoning: P-D
- Special conditions: None
Construction
Type & style
- Home type: SingleFamily
- Property subtype: Single Family Residence
Materials
- Block
- Foundation: Slab
- Roof: Shingle
Condition
- Completed
- New construction: No
- Year built: 1991
Utilities & green energy
- Sewer: Public Sewer
- Water: Public
- Utilities for property: Cable Available, Fire Hydrant, Sprinkler Recycled, Street Lights
Community & HOA
Community
- Security: Smoke Detector(s)
- Pet fee: $0 monthly
- Subdivision: SPRING LAKE
HOA
- Has HOA: Yes
- HOA fee: $25 monthly
- HOA name: SPRING LAKE HOA MANAGER
Location
- Region: Orlando
Financial & listing details
- Price per square foot: $246/sqft
- Tax assessed value: $302,693
- Annual tax amount: $5,492
- Date on market: 8/20/2026
- Cumulative days on market: 17 days
- Listing terms: Cash,Conventional,FHA,VA Loan
- Ownership: Fee Simple
- Total actual rent: 0
- Road surface type: Paved
Estimated market value
$342,400
$325,000 - $360,000
$2,367/mo
Price history
| Date | Event | Price |
|---|---|---|
| 8/20/2026 | Listed for sale | $350,000+107.1%$246/sqft |
Source:  Stellar MLS #S5156020 Report a problem Stellar MLS #S5156020 Report a problem | ||
| 7/22/2013 | Listing removed | $169,000$119/sqft |
Source: ALL INVESTMENTS GROUP INC #S4711589 Report a problem | ||
| 6/19/2013 | Listed for sale | $169,000+5.6%$119/sqft |
Source: ALL INVESTMENTS GROUP INC #S4711589 Report a problem | ||
| 11/15/2004 | Sold | $160,000+35.6%$113/sqft |
Source: Public Record Report a problem | ||
| 6/14/2000 | Sold | $118,000$83/sqft |
Source: Public Record Report a problem | ||
Public tax history
| Year | Property taxes | Tax assessment |
|---|---|---|
| 2024 | $5,065 +11.5% | $273,226 +10% |
| 2023 | $4,543 +10.4% | $248,387 +10% |
| 2022 | $4,114 +12.9% | $225,806 +10% |
| 2021 | $3,644 +3.2% | $205,278 +4.1% |
| 2020 | $3,531 +5.8% | $197,165 +9.6% |
| 2019 | $3,337 +5.4% | $179,968 +10% |
| 2018 | $3,165 0% | $163,607 -5.9% |
| 2017 | $3,165 +5.3% | $173,912 +12.5% |
| 2016 | $3,006 +8.4% | $154,619 +3.3% |
| 2015 | $2,772 +16.1% | $149,696 +26.4% |
| 2014 | $2,387 +11.4% | $118,429 +16.6% |
| 2013 | $2,143 +2.4% | $101,587 +3.6% |
| 2012 | $2,093 +0% | $98,091 +0% |
| 2011 | $2,093 -1.2% | $98,045 -4.1% |
| 2010 | $2,117 | $102,277 -13.3% |
| 2009 | -- | $117,950 -44.1% |
| 2008 | $3,828 -6.7% | $211,090 -8.9% |
| 2007 | $4,102 +2.2% | $231,644 +12.1% |
| 2006 | $4,014 +43.8% | $206,692 +51.2% |
| 2005 | $2,791 +68% | $136,678 +22.9% |
| 2004 | $1,661 +0.9% | $111,233 +5.5% |
| 2003 | $1,646 +3.1% | $105,397 -1.2% |
| 2002 | $1,596 -0.9% | $106,713 +9.8% |
| 2001 | $1,610 +7% | $97,159 +5.4% |
| 2000 | $1,504 | $92,147 |
Find assessor info on the county website
Monthly payment
Est. payment
Payment breakdown
Explore the cost of this home by adjusting the details. Changes won't be saved.Climate risks
Neighborhood: Meadow Woods
Nearby schools
Schools provided by the listing agent
- Elementary: Oakshire Elem
- Middle: Meadow Wood Middle
- High: Cypress Creek High
Source: Stellar MLS. This data may not be complete. We recommend contacting the local school district to confirm school assignments for this home.

Similar homes
- $399,0004 bd2 ba1.7k sqft14542 GRASSY COVE CIRCLE, ORLANDO, FL 32824For Sale
 MLS ID #O6437597, Sherley Paul, LPT REALTY, LLC. Stellar MLS
 - $425,0003 bd2 ba1.4k sqft1432 AVLEIGH Circle, Orlando, FL 32824For Sale
 MLS ID #2156628, KAREN BROWN. realMLS
 - $455,0003 bd2 ba1.5k sqft2248 STONE LAKE COURT, ORLANDO, FL 32824For Sale
 MLS ID #O6431612, Lubeiva Arias, NONA LEGACY POWERED BY LA ROSA. Stellar MLS
 - $380,0003 bd2 ba1.4k sqft14519 MUSKET FIRE LANE, ORLANDO, FL 32837For Sale
 MLS ID #O6434015, Karen Albright, OPENDOOR BROKERAGE LLC. Stellar MLS
 - $265,0003 bd2 ba1.1k sqft1215 BAREFOOT BAY DRIVE, ORLANDO, FL 32824For SaleMLS ID #O6419010, Giannina Araujo, LPT REALTY, LLC. Stellar MLS
- $429,9004 bd3 ba1.8k sqft3119 FAIRFIELD DRIVE, KISSIMMEE, FL 34743For SaleMLS ID #O6428133, Raymond Wong, HIGHRISE REALTY. Stellar MLS
- $390,0003 bd3 ba1.7k sqft15222 HARRINGTON COVE DRIVE, ORLANDO, FL 32824For SaleMLS ID #O6430723, Frederico Hexsel, KARDOSH REALTY. Stellar MLS
- $399,0003 bd2 ba1.5k sqft3222 Brewster Drive, Other, FL 34743For Sale
 MLS ID #1029850, Jeewan Persaud, JAPHOMES Inc. OneKey® MLS as distributed by MLS GRID
 - $325,0003 bd2 ba1.4k sqft2352 OLD DIXIE HIGHWAY, KISSIMMEE, FL 34744For SaleMLS ID #O6430485, Franklin Mateo, KELLER WILLIAMS LEGACY REALTY. Stellar MLS
- $350,0003 bd2 ba1.4k sqft3048 PINEDA DRIVE, ORLANDO, FL 32822For SaleMLS ID #O6415217, Steven Koleno, BEYCOME OF FLORIDA LLC. Stellar MLS
- $279,9003 bd2 ba1.6k sqft9653 4TH AVENUE, ORLANDO, FL 32824For SaleMLS ID #O6407485, Julio Lopez, JCL REALTY INC. Stellar MLS
- $268,0004 bd2 ba1.7k sqft109 3RD STREET, ORLANDO, FL 32824For SaleMLS ID #S5156065, Myriam Quintero, MY Q REALTY, LLC. Stellar MLS
- $389,9003 bd2 ba1.7k sqft5625 ARNOLD ZLOTOFF DRIVE, ORLANDO, FL 32821For SaleMLS ID #O6418819, shuoyan Liu, CHARLES RUTENBERG REALTY ORLANDO. Stellar MLS
- $435,0004 bd2 ba1.8k sqft12254 SANDY APPLE ROAD, ORLANDO, FL 32824For SaleMLS ID #S5139186, Ludhy Altamiranda-Fernandez, ROYAL REALTY REAL ESTATE, LLC. Stellar MLS
- $344,0003 bd3 ba1.3k sqft2320 PEBBLE BROOK ROAD, KISSIMMEE, FL 34741For SaleMLS ID #O6341345, Omar Rodriguez, EMPIRE NETWORK REALTY. Stellar MLS
- $450,0003 bd2 ba1.6k sqft1892 WHITE AVENUE, ORLANDO, FL 32806For SaleMLS ID #O6437808, Giselle Ramirez, REDFIN CORPORATION. Stellar MLS
- $475,0004 bd2 ba1.7k sqft13548 EYAS ROAD, ORLANDO, FL 32837For SaleMLS ID #O6436625, Ludy Lopez Gomez, MY REALTY GROUP, LLC.. Stellar MLS
- $370,0003 bd3 ba1.8k sqft2821 PLYMOUTH PLACE, KISSIMMEE, FL 34741For SaleMLS ID #O6427779, Ana Malavet, V PROPERTIES INC. Stellar MLS
- $430,0004 bd3 ba1.8k sqft3114 STERN COURT, KISSIMMEE, FL 34743For SaleMLS ID #O6421025, Jenny Lizardo, LPT REALTY, LLC. Stellar MLS
- $374,9993 bd2 ba1.2k sqft7014 HERSHEY WAY, ORLANDO, FL 32822For SaleMLS ID #O6427524, Tami Afamasaga Luna, DISTINGUISHED FL PROPERTIES INC. Stellar MLS
