Skip main navigation
Sold for $550,000
  • $550,000

    1619 Evarts St NE, Washington, DC 20018

    4beds
    2,934sqft
    Single Family Residence
    Built in 1927
    4,025 Square Feet Lot
    $561,300 Zestimate®
    $187/sqft
    $3,600 Estimated rent

    Home value

    $561,300

    $533,000 - $589,000

    $3,600/mo

    Zestimate® history
    Loading
    Loading...

    Owner options

    List your home for rent

    $3,600/mo

    Rent Zestimate®

    Find your next renter with Zillow Rental Manager. Plus, with online applications, you can quickly screen prospective tenants – for free.

    Learn more

    $3,600/mo

    Rent Zestimate®

    Refinance and save

    $2,623/mo

    Est. payment

    Refinancing to a lower rate could help reduce your monthly payments and save thousands over the life of the loan.

    See today's rates

    $2,623/mo

    Est. payment

    Explore your selling options

    Work with a Zillow partner agent

    Leverage their expertise and Zillow's premium Showcase listings to get your home seen by more buyers.

    Get started

    List with your own agent

    Get your home in front of millions of buyers by listing it on Zillow.

    Learn how to do it

    Sell it yourself

    Take full control of how buyers see your home on Zillow by listing For Sale by Owner (FSBO).

    List your home

    What's special

    Corner lotPrivate drivewayHome officeAlley accessRaw bonus spaceFlat fenced yardOriginal hardwood floors
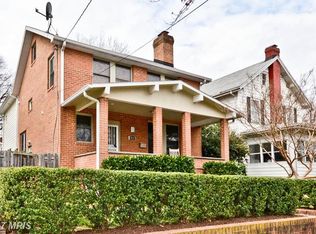
    Estate Sale: A rare gem is available in Woodridge Whether you're dreaming of your forever home or seeking your next great project, 1619 Evarts St NE offers the space, character, and location to make it a reality. Located on a generous corner lot with alley access and a private driveway, this classic center-hall Colonial is rich with potential and nestled in the highly sought-after Woodridge neighborhood. With over 3,600 square feet of living space and great "bones," this timeless 4 Bedrooms/1.5 Bath beauty was ahead of its time with a spacious, flowing layout—and it's ready to be reimagined for modern living. Step through the inviting foyer with high ceilings and a wide, windowed staircase & radiators with vintage covers in every room and the entire level is flooded with natural light. The spacious formal living room features a mantled fireplace & French doors that open to a charming sunroom. The wall-to-wall carpet throughout, may be preserving original hardwood floors underneath - ready for refinishing or replacing with the flooring of your dreams, whether it's rich hardwood, custom tile, or contemporary finishes. The formal dining room flows into a morning/breakfast room and a large kitchen with an “antique farmhouse” sink, access to a mudroom and a flat fenced yard featuring lush matures trees, a dog run; it’s an area ideal for a garden, patio with firepit, a deck or water feature. A cozy den sits just off the powder room and basement entrance. The main level offers ample space and flexibility. Imagine opening-up the layout to create a chef’s kitchen with a great room, a butler’s pantry, wine cellar, or even a luxury laundry suite, the possibilities are endless. Upstairs, the original architectural details shine through leading to a rare 4-bedroom upper level—each room is spacious and sunny with great closets, natural wood doors & glass knobs. The attic offers raw bonus space for a home office, playroom, studio, or expansion. The second level is ideal for crafting a five-star primary suite, complete with walk-in closets or dressing room and a spa-like bath. The unfinished basement features a utility sink, oil furnace and an attached garage that has been converted to storage space. It’s a blank canvas for creating even more living space—whether modern, traditional, or completely unique. A prime location with easy access to main roads & Highways (Rhode Island Ave/ Rt.1, South Dakota Ave, Rt.50/295/495-95/395) Metro Stations (Red & Green Line), Downtown, the Hill, Suburban Maryland & NoVA. A+ Shopping, Entertainment and Culture at your doorstep. Dakota Crossing (Costco, Lowes), Downtown Hyattsville & Silver Spring (Whole Foods/Yes, Organic) Restaurants, SW Waterfront. Seasonal & Year-round sports and recreation: Langdon pool and recreation center, Takoma Aquatic & Tennis center. Not to mention the newly renovated Woodridge library, there are too many activities to list, there is something for everyone minutes away! This home is timeless—and the time is now for its transformation. Bring your vision, your architect...make it your own! This home is being sold strictly As-Is. Inspections are for Information Purposes Only, therefore pre-offer inspections are welcomed and encouraged.

    Zillow last checked:

    Listing updated:

    Listed by:

    John Williams 202-246-7991,

    Fairfax Realty Premier

    Bought with:

    Summer Ambaye, 527588

    Summer Realtors Inc

    Source: Bright MLS,MLS#: DCDC2213916MLS Logo

    Facts & features

    Interior

    Bedrooms & bathrooms
    • Bedrooms: 4
    • Bathrooms: 2
    • Full bathrooms: 1
    • 1/2 bathrooms: 1
    • Main level bathrooms: 1
    Basement
    • Area: 962
    Heating
    • Radiator, Oil
    Cooling
    • Central Air, Electric
    Appliances
    • Included: Gas Water Heater
    Features
    • Basement: Full,Unfinished
    • Number of fireplaces: 1
    Interior area
    • Total structure area: 3,655
    • Total interior livable area: 2,934 sqft
    • Finished area above ground: 2,693
    • Finished area below ground: 241

    Property

    Parking
    • Parking features: Off Street, On Street
    • Has uncovered spaces: Yes
    Accessibility
    • Accessibility features: Accessible Doors
    Features
    • Levels: Three
    • Stories: 3
    • Pool features: None
    Lot
    • Size: 4,025 sqft
    • Features: Unknown Soil Type
    Details
    • Additional structures: Above Grade, Below Grade
    • Parcel number: 4127//0023
    • Zoning: RES
    • Special conditions: Probate Listing

    Construction

    Type & style
    • Home type: SingleFamily
    • Architectural style: Colonial
    • Property subtype: Single Family Residence
    Materials
    • Wood Siding
    • Foundation: Block, Brick/Mortar
    Condition
    • New construction: No
    • Year built: 1927

    Utilities & green energy

    • Sewer: Public Sewer
    • Water: Public

    Community & neighborhood

    Location
    • Region: Washington
    • Subdivision: Woodridge

    Other

    Other facts
    • Listing agreement: Exclusive Right To Sell
    • Ownership: Fee Simple

    Price history

    DateEventPrice
    5/15/2026Sold$550,000-4.3%$187/sqft
    Source: Bright MLS #DCDC2213916 Report a problem
    4/23/2026Contingent$575,000$196/sqft
    Source: Bright MLS #DCDC2213916 Report a problem
    4/6/2026Price change$575,000-11.5%$196/sqft
    Source: Bright MLS #DCDC2213916 Report a problem
    12/2/2025Price change$650,000-4.4%$222/sqft
    Source: Bright MLS #DCDC2213916 Report a problem
    9/13/2025Listed for sale$680,000$232/sqft
    Source: Bright MLS #DCDC2213916 Report a problem
    9/3/2025Pending sale$680,000$232/sqft
    Source: Bright MLS #DCDC2213916 Report a problem
    8/11/2025Listed for sale$680,000$232/sqft
    Source: Bright MLS #DCDC2213916 Report a problem

    Public tax history

    YearProperty taxesTax assessment
    2025$5,656 +174.6%$665,410 +1.6%
    2024$2,060 +1.4%$654,870 +4.6%
    2023$2,032 -51.9%$626,270 +7.1%
    2022$4,222 +9.5%$584,950 +3%
    2021$3,856 +9.8%$568,180 +3.7%
    2020$3,511 +20.3%$547,920 +8.4%
    2018$2,919 +9.7%$505,410 +6.7%
    2017$2,660 +9.7%$473,490 +16.4%
    2016$2,424 +9.9%$406,730 +12.7%
    2015$2,206 +9.4%$360,960 +17.4%
    2014$2,016 +9.5%$307,370 -2.7%
    2013$1,841 +118.4%$315,900 -4.5%
    2012$843 $330,810
    2011$843 +21%$330,810 -17.2%
    2010$697 +10%$399,750 -13%
    2009$633 +11%$459,310 +12.5%
    2007$571 +5.2%$408,320 +28.2%
    2006$542 -11.2%$318,570 +20.8%
    2005$611 +12%$263,810 +34.7%
    2004$545 +12%$195,800 +49%
    2003$487 +3.4%$131,400 +2.6%
    2002$471 +3.5%$128,081 +2.7%
    2001$455 $124,761

    Find assessor info on the county website

    Neighborhood: Langdon

    Nearby schools

    GreatSchools rating
    Schools provided by the listing agent
    • District: District Of Columbia Public Schools

    Source: Bright MLS. This data may not be complete. We recommend contacting the local school district to confirm school assignments for this home.

    Get a cash offer in 3 minutes
    Find out how much your home could sell for in as little as 3 minutes with a no-obligation cash offer.
    Estimated market value
    $561,300
    Get a cash offer in 3 minutes
    Find out how much your home could sell for in as little as 3 minutes with a no-obligation cash offer.
    Estimated market value
    $561,300