Lush plantings & architectural roof lines add to the curb appeal of this classic stone & stucco colonial in the desirable Pointe West neighborhood. The impeccably maintained home on a generous .6 acre lot offers interior amenities as well as a beautiful English garden in the private backyard. Formal living and dining spaces are complemented by the gourmet kitchen with Stofanak cabinetry, granite countertops and stainless appliances, along with a butler’s pantry and breakfast area. The large great room features a gas fireplace with marble tile surround, and access to a covered side patio as well as the expansive back patio. A laundry and half bath complete this level. On the second floor, the primary suite is a welcome respite from everyday life, with a tray ceiling, large windows, 2 walk-in closets, & a luxe en suite bath with soaking tub. Two additional bedrooms, each with a walk-in closet, share a hall bath. The third bedroom offers a wall of built-ins & a gas fireplace, making it flexible for use as an office or 4th bedroom. A stunning Katsura tree is the focus of the backyard, set off by a circular English garden custom designed by a master gardener, as well as a koi pond and natural stone waterfall feature. Located in the Parkland school district, the setting is in close proximity to commuter routes and upscale shopping and dining destinations in every direction.
Sold for $851,300
$851,300
1619 Fieldstone St, Allentown, PA 18106
4beds
3,242sqft
Single Family Residence
Built in 2000
0.62 Acres Lot
$890,700 Zestimate®
$263/sqft
$3,428 Estimated rent
Home value
$890,700
$802,000 - $998,000
$3,428/mo
Zestimate® history
Owner options
List your home for rent
$3,428/mo
Rent Zestimate®
Find your next renter with Zillow Rental Manager. Plus, with online applications, you can quickly screen prospective tenants – for free.
$3,428/mo
Rent Zestimate®
Refinance and save
$5,532/mo
Est. payment
Refinancing to a lower rate could help reduce your monthly payments and save thousands over the life of the loan.
$5,532/mo
Est. payment
Explore your selling options
Work with a Zillow partner agent
Leverage their expertise and Zillow's premium Showcase listings to get your home seen by more buyers.
Get startedList with your own agent
Get your home in front of millions of buyers by listing it on Zillow.
Learn how to do itSell it yourself
Take full control of how buyers see your home on Zillow by listing For Sale by Owner (FSBO).
List your homeWhat's special
Koi pondWall of built-insCircular english gardenNatural stone waterfall featureStofanak cabinetryBeautiful english gardenStunning katsura tree
Zillow last checked:
Listing updated:
Listed by:
Michelle G. Olson 610-346-8811,
Dorey, Carol C Real Estate
Bought with:
Jennifer L. Schimmel, AB066197
Keller Williams Northampton
Source: GLVR,MLS#: 757777 Originating MLS: Lehigh Valley MLS
Originating MLS: Lehigh Valley MLSFacts & features
Interior
Bedrooms & bathrooms
- Bedrooms: 4
- Bathrooms: 3
- Full bathrooms: 2
- 1/2 bathrooms: 1
Rooms
- Room types: Den, Office
Primary bedroom
- Description: Oak floor; tray ceiling; 4 windows with blinds; 8'x9' walk-in closet with custom built organizer; 5'x9' walk-in closet with custom built organizer
- Level: Second
- Dimensions: 17.00 x 18.00
Bedroom
- Description: Oak floor; ceiling light; (5’x8’) walk-in closet with ceiling light, and custom organizer with open shelves and rods; push up access to 2nd attic; 2 windows
- Level: Second
- Dimensions: 12.00 x 19.00
Bedroom
- Description: Oak floor; ceiling light; chair rail; (6’x8’) walk-in closet with oak floor, ceiling light, shelves, rods and window with shade; 2 windows with shades
- Level: Second
- Dimensions: 14.00 x 14.00
Bedroom
- Description: Oak floor; recessed lights; wall of floor-to-ceiling built-in shelves; gas fireplace with polished granite tile hearth and surround, and painted wood mantelpiece with dentil molding; double window with blinds
- Level: Second
- Dimensions: 14.00 x 17.00
Primary bathroom
- Description: Ceramic tile floor; vaulted ceiling; chandelier; soaking tub; shower; water closet; dual vanities; linen closet; picture window
- Level: Second
- Dimensions: 12.00 x 19.00
Breakfast room nook
- Description: Ceramic tile floor; chandelier; crown molding; 4 windows with shades
- Level: First
- Dimensions: 10.00 x 12.00
Dining room
- Description: Oak floor; chandelier; crown molding; walk in bay window with Roman shades
- Level: First
- Dimensions: 12.00 x 16.00
Family room
- Description: Oak floor; crown molding; recessed lighting; 5 windows with transoms and Roman shades; gas fireplace with marble surround and hearth, wood mantle; glass doors with transoms to back patio and covered side porch
- Level: First
- Dimensions: 18.00 x 24.00
Foyer
- Description: Oak floor; chandelier; 2 arched windows with drapery; closet with rod and shelf
- Level: First
- Dimensions: 8.00 x 13.00
Other
- Description: Ceramic tile floor; recessed lights; tub/shower with ceramic tile surround; painted wood vanity ceramic tile countertop, Kohler sink and fixtures, wall mirror and built-in mirrored medicine cabinet; window with interior shutters
- Level: Second
- Dimensions: 9.00 x 11.00
Half bath
- Description: Ceramic tile floor; vanity lights; pedestal sink; mirror; exhaust fan
- Level: First
- Dimensions: 5.00 x 6.00
Kitchen
- Description: Ceramic tile floor; crown molding; Stofanak cabinetry; granite countertop; Dacor gas cooktop; wall oven; peninsula with seating
- Level: First
- Dimensions: 12.00 x 12.00
Laundry
- Description: Ceramic tile floor; ceiling light; window; built-in cabinets; sink; gas-fired LG dryer; Kenmore washer; window
- Level: First
- Dimensions: 6.00 x 9.00
Living room
- Description: Oak floor; crown molding; 2 arched windows with drapery
- Level: First
- Dimensions: 14.00 x 14.00
Other
- Description: Butler's Pantry: Ceramic tile floor; recessed lights; crown molding; Stofanak soft-close painted wood cabinetry; granite countertop
- Level: First
- Dimensions: 5.00 x 6.00
Heating
- Gas, Zoned
Cooling
- Central Air, Zoned
Appliances
- Included: Dryer, Dishwasher, Gas Cooktop, Disposal, Gas Water Heater, Microwave, Refrigerator, Washer
- Laundry: Main Level
Features
- Breakfast Area, Dining Area, Separate/Formal Dining Room, Entrance Foyer, Home Office, Kitchen Island, Family Room Main Level, Walk-In Closet(s)
- Flooring: Ceramic Tile, Hardwood
- Basement: Full,Sump Pump
- Has fireplace: Yes
- Fireplace features: Bedroom, Family Room, Gas Log
Interior area
- Total interior livable area: 3,242 sqft
- Finished area above ground: 3,242
- Finished area below ground: 0
Property
Parking
- Parking features: Attached, Driveway, Garage, Garage Door Opener
- Has attached garage: Yes
- Has uncovered spaces: Yes
Features
- Stories: 2
- Exterior features: Water Feature
- Has view: Yes
- View description: Courtyard
Lot
- Size: 0.62 Acres
- Features: Pond on Lot
Details
- Parcel number: 545688482594 1
- Zoning: R1
- Special conditions: None
Construction
Type & style
- Home type: SingleFamily
- Architectural style: Colonial
- Property subtype: Single Family Residence
Materials
- Stone Veneer, Stucco
- Roof: Asphalt,Fiberglass
Condition
- Year built: 2000
Utilities & green energy
- Sewer: Public Sewer
- Water: Public
Community & HOA
Community
- Subdivision: Pointe West
Location
- Region: Allentown
Financial & listing details
- Price per square foot: $263/sqft
- Tax assessed value: $399,000
- Annual tax amount: $8,634
- Date on market: 6/16/2025
- Cumulative days on market: 5 days
- Listing terms: Cash,Conventional
- Ownership type: Fee Simple
Price history
| Date | Event | Price |
|---|---|---|
| 7/15/2025 | Sold | $851,300+6.5%$263/sqft |
Source:  GLVR #757777 Report a problem GLVR #757777 Report a problem | ||
| 5/27/2025 | Pending sale | $799,000$246/sqft |
Source:  Bright MLS #PALH2012014 Report a problem Bright MLS #PALH2012014 Report a problem | ||
| 5/25/2025 | Contingent | $799,000$246/sqft |
Source: Bright MLS #PALH2012014 Report a problem | ||
| 5/25/2025 | Pending sale | $799,000$246/sqft |
Source: GLVR #757777 Report a problem | ||
| 5/20/2025 | Listed for sale | $799,000$246/sqft |
Source: GLVR #757777 Report a problem | ||
Public tax history
| Year | Property taxes | Tax assessment |
|---|---|---|
| 2026 | $8,906 | $399,000 |
| 2025 | $8,906 +7.2% | $399,000 |
| 2024 | $8,307 +2.5% | $399,000 |
| 2023 | $8,108 | $399,000 |
| 2022 | $8,108 +0.4% | $399,000 |
| 2021 | $8,072 | $399,000 |
| 2020 | $8,072 +10321.9% | $399,000 |
| 2019 | $77 | $399,000 |
| 2018 | $77 | $399,000 |
| 2017 | -- | $399,000 |
| 2016 | -- | $399,000 |
| 2015 | -- | $399,000 |
| 2014 | -- | $399,000 +167.9% |
| 2012 | -- | $148,950 |
| 2011 | -- | $148,950 |
| 2010 | -- | $148,950 |
| 2009 | -- | $148,950 |
| 2008 | -- | $148,950 |
| 2007 | -- | $148,950 |
| 2006 | -- | $148,950 |
| 2005 | -- | $148,950 |
| 2004 | -- | $148,950 |
| 2003 | -- | $148,950 |
| 2002 | -- | $148,950 |
| 2000 | -- | $148,950 |
Find assessor info on the county website
Neighborhood: 18106
Nearby homes
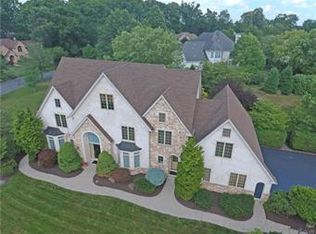
- $954,7005 bd5 ba5.7k sqft1615 Fieldstone St, Allentown, PA 18106Off Market
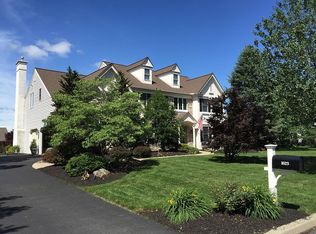
- $779,9005 bd3 ba3.4k sqft1623 Fieldstone St, Allentown, PA 18106Off Market
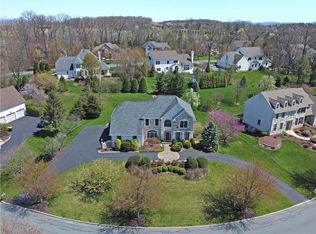
- $771,3004 bd4 ba3.8k sqft1611 Fieldstone St, Allentown, PA 18106Off Market
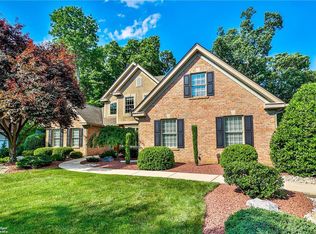
- $918,4084 bd4 ba3.1k sqft1634 Fieldstone St, Allentown, PA 18106Sold
- $763,9004 bd3 ba3.2k sqft1630 Fieldstone St, Allentown, PA 18106Off Market
- $674,4003 bd2 ba2.9k sqft1622 Fieldstone St, Allentown, PA 18106Off Market
- $756,4004 bd2 ba3.3k sqft1607 Fieldstone St, Allentown, PA 18106Off Market
- $781,9004 bd3 ba3.6k sqft1627 Fieldstone St, Allentown, PA 18106Off Market
Nearby schools
GreatSchools rating
- 9/10Kernsville SchoolGrades: K-5Distance: 2.8 mi
- 7/10Orefield Middle SchoolGrades: 6-8Distance: 3.1 mi
- 8/10Parkland Senior High SchoolGrades: 9-12Distance: 4.8 mi
Schools provided by the listing agent
- District: Parkland
Source: GLVR. This data may not be complete. We recommend contacting the local school district to confirm school assignments for this home.
Get a cash offer in 3 minutes
Find out how much your home could sell for in as little as 3 minutes with a no-obligation cash offer.
Estimated market value
$890,700
Get a cash offer in 3 minutes
Find out how much your home could sell for in as little as 3 minutes with a no-obligation cash offer.
Estimated market value
$890,700
- Pennsylvania
- Lehigh County
- Allentown
- 18106
- 1619 Fieldstone St
