PRICED TO SELL. NO HOA with large lot, storage building and extra storage room in house NOT included in the heated sq ft on tax records. **CITY OF ST CLOUD Community Development office has confirmed a detached garage / building up to 700 sq ft or a separate apartment up to 550 sq ft can be built on the property with right of way access from the alley behind the existing home. This REMODELED gem nestled on almost ¼ acre in St. Cloud is a rare find. This home has been completely remodeled and offers modern comforts blended with the charm and style of the original build. Enter to find an open concept living room, kitchen and dining area with plenty of windows and natural light. The fully UPDATED KITCHEN has a 6 ft center island, soft close cabinets, granite countertop and stainless steel appliances. Recent updates (2024) include new LVP flooring throughout, new interior paint, removed popcorn ceilings and added knockdown ceilings throughout, completely remodeled bathrooms including turning the ensuite ½ bathroom in the primary bedroom into a FULL SECOND bathroom, NEW WATER HEATER 2024, ALL new light fixtures, fans, faucets and NEW PLUMBING (complete re-pipe 2024). The charming facade with a covered front porch, new landscaping, trim paint and porch posts creates a warm welcome. NEW ROOF IN 2022. AC- 2015 and electrical panel upgrade in 2013. The primary bedroom has the original closet as well as a second, newly added walk-in closet and a full ensuite bathroom. Two additional bedrooms are amply sized, and a second full bathroom has been fully remodeled. The 8 x 8 laundry room and enclosed back porch (12 x 15) are not included in the heated sq ft in public records. The additional space on the back porch with a separate entrance and walkway is ideal for an office, game room or second living room. A small shed on the property provides space for lawn equipment and added storage. The large backyard has plenty of space for a pool, vegetable garden boxes, seating area with a firepit and so much more! St. Cloud Lakefront Park is a mile away as is the delightful historic downtown area with brick paved streets, local restaurants and shops. Local residents enjoy almost weekly festivities and events at both Lakefront Park and downtown. The elementary, middle and high school are all located within a mile radius. Welcome to this MOVE IN READY HOME.
Sold for $345,000
$345,000
1619 Florida Ave, Saint Cloud, FL 34769
3beds
1,308sqft
Single Family Residence
Built in 1977
8,668 Square Feet Lot
$332,200 Zestimate®
$264/sqft
$1,855 Estimated rent
Home value
$332,200
$299,000 - $369,000
$1,855/mo
Zestimate® history
Owner options
List your home for rent
$1,855/mo
Rent Zestimate®
Find your next renter with Zillow Rental Manager. Plus, with online applications, you can quickly screen prospective tenants – for free.
$1,855/mo
Rent Zestimate®
Refinance and save
$2,328/mo
Est. payment
Refinancing to a lower rate could help reduce your monthly payments and save thousands over the life of the loan.
$2,328/mo
Est. payment
Explore your selling options
Work with a Zillow partner agent
Leverage their expertise and Zillow's premium Showcase listings to get your home seen by more buyers.
Get startedList with your own agent
Get your home in front of millions of buyers by listing it on Zillow.
Learn how to do itSell it yourself
Take full control of how buyers see your home on Zillow by listing For Sale by Owner (FSBO).
List your homeWhat's special
Zillow last checked:
Listing updated:
Listed by:
Deborah Roldan 407-207-0825,
KELLER WILLIAMS ADVANTAGE III 407-207-0825
Bought with:
Robert Morillo, 3373543
AROA REAL ESTATE NEAR ME INC
Source: Stellar MLS,MLS#: S5123819 Originating MLS: Orlando Regional
Originating MLS: Orlando Regional
Facts & features
Interior
Bedrooms & bathrooms
- Bedrooms: 3
- Bathrooms: 2
- Full bathrooms: 2
Primary bedroom
- Features: Walk-In Closet(s)
- Level: First
- Area: 180 Square Feet
- Dimensions: 12x15
Bedroom 1
- Features: Built-in Closet
- Level: First
- Area: 108 Square Feet
- Dimensions: 12x9
Bedroom 2
- Features: Built-in Closet
- Level: First
- Area: 108 Square Feet
- Dimensions: 12x9
Balcony porch lanai
- Level: First
- Area: 180 Square Feet
- Dimensions: 12x15
Dining room
- Level: First
- Area: 180 Square Feet
- Dimensions: 12x15
Kitchen
- Features: Kitchen Island
- Level: First
- Area: 192 Square Feet
- Dimensions: 12x16
Laundry
- Level: First
- Area: 64 Square Feet
- Dimensions: 8x8
Living room
- Level: First
- Area: 180 Square Feet
- Dimensions: 12x15
Heating
- Central, Electric
Cooling
- Central Air
Appliances
- Included: Dishwasher, Electric Water Heater, Ice Maker, Microwave, Range, Refrigerator
- Laundry: Electric Dryer Hookup, Inside, Laundry Room, Washer Hookup
Features
- Ceiling Fan(s), Eating Space In Kitchen, Primary Bedroom Main Floor, Solid Surface Counters, Walk-In Closet(s)
- Flooring: Luxury Vinyl
- Has fireplace: No
Interior area
- Total structure area: 1,580
- Total interior livable area: 1,308 sqft
Property
Features
- Levels: One
- Stories: 1
- Patio & porch: Enclosed, Front Porch, Rear Porch
- Exterior features: Sidewalk
Lot
- Size: 8,668 Square Feet
- Features: Sidewalk
Details
- Additional structures: Shed(s)
- Parcel number: 012630000103380130
- Zoning: SR2
- Special conditions: None
Construction
Type & style
- Home type: SingleFamily
- Property subtype: Single Family Residence
Materials
- Block
- Foundation: Slab
- Roof: Shingle
Condition
- New construction: No
- Year built: 1977
Utilities & green energy
- Sewer: Public Sewer
- Water: Public
- Utilities for property: Cable Available, Electricity Connected, Public, Sewer Connected, Water Connected
Community & HOA
Community
- Pet fee: $0 monthly
- Subdivision: ST CLOUD 2ND TOWN OF
HOA
- Has HOA: No
Location
- Region: Saint Cloud
Financial & listing details
- Price per square foot: $264/sqft
- Tax assessed value: $269,800
- Annual tax amount: $316
- Date on market: 4/1/2025
- Listing terms: Cash,Conventional,VA Loan
- Ownership: Fee Simple
- Total actual rent: 0
- Electric utility on property: Yes
- Road surface type: Asphalt
Price history
| Date | Event | Price |
|---|---|---|
| 5/27/2025 | Sold | $345,000$264/sqft |
Source:  Stellar MLS #S5123819 Report a problem Stellar MLS #S5123819 Report a problem | ||
| 4/1/2025 | Pending sale | $345,000-0.6%$264/sqft |
Source: Stellar MLS #S5123819 Report a problem | ||
| 10/27/2024 | Listing removed | $347,000$265/sqft |
Source: Stellar MLS #S5106222 Report a problem | ||
| 10/27/2024 | Price change | $347,000+2.4%$265/sqft |
Source: Stellar MLS #S5106222 Report a problem | ||
| 9/6/2024 | Pending sale | $339,000$259/sqft |
Source: Stellar MLS #S5106222 Report a problem | ||
| 9/3/2024 | Price change | $339,000-2.9%$259/sqft |
Source: Stellar MLS #S5106222 Report a problem | ||
| 8/10/2024 | Price change | $349,000-0.3%$267/sqft |
Source: Stellar MLS #S5106222 Report a problem | ||
| 7/15/2024 | Price change | $350,000-4.1%$268/sqft |
Source: Stellar MLS #S5106222 Report a problem | ||
| 7/8/2024 | Price change | $365,000-1.1%$279/sqft |
Source: Stellar MLS #S5106222 Report a problem | ||
| 6/25/2024 | Price change | $369,000-0.3%$282/sqft |
Source: Stellar MLS #S5106222 Report a problem | ||
| 6/19/2024 | Price change | $370,000-1.3%$283/sqft |
Source: Stellar MLS #S5106222 Report a problem | ||
| 6/6/2024 | Listed for sale | $375,000+63%$287/sqft |
Source: Stellar MLS #S5106222 Report a problem | ||
| 1/4/2024 | Sold | $230,000+219.4%$176/sqft |
Source: Public Record Report a problem | ||
| 10/16/2012 | Sold | $72,000$55/sqft |
Source: Public Record Report a problem | ||
Public tax history
| Year | Property taxes | Tax assessment |
|---|---|---|
| 2025 | $4,833 +1405.7% | $269,800 +30.3% |
| 2024 | $321 +1.7% | $207,000 +10.7% |
| 2023 | $316 -11.2% | $187,000 +12.8% |
| 2022 | $355 -1.6% | $165,800 +19.8% |
| 2021 | $361 0% | $138,400 +10.5% |
| 2020 | $361 -0.1% | $125,300 +12.9% |
| 2019 | $362 | $111,000 +70.7% |
| 2018 | $362 +0.2% | $65,039 +2.1% |
| 2017 | $361 -1.4% | $63,702 +2.1% |
| 2016 | $366 -1% | $62,392 +0.7% |
| 2015 | $370 -3.1% | $61,959 +0.8% |
| 2014 | $382 | $61,468 +5.3% |
| 2013 | -- | $58,400 +8.1% |
| 2012 | -- | $54,000 -5.4% |
| 2011 | -- | $57,100 -12.3% |
| 2010 | -- | $65,100 -28.5% |
| 2009 | -- | $91,100 -30.1% |
| 2008 | -- | $130,300 -4.3% |
| 2007 | -- | $136,100 +21.3% |
| 2006 | -- | $112,200 +25.1% |
| 2005 | -- | $89,700 +26.2% |
| 2004 | -- | $71,100 |
| 2003 | -- | $71,100 +37.7% |
| 2002 | $528 +2.9% | $51,644 +1.6% |
| 2001 | $513 +4.4% | $50,831 +3% |
| 2000 | $491 | $49,350 |
Find assessor info on the county website
Neighborhood: 34769
Nearby homes
- $238,400-- bd1 ba1k sqft1625 Florida Ave, Saint Cloud, FL 34769Off Market
- $306,5003 bd2 ba1k sqft1025 16th St, Saint Cloud, FL 34769Off Market
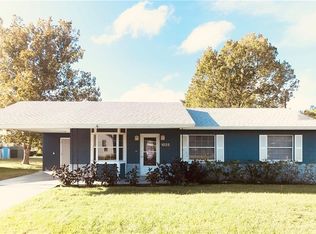
- $292,4003 bd2 ba1.2k sqft1019 16th St, Saint Cloud, FL 34769Off Market
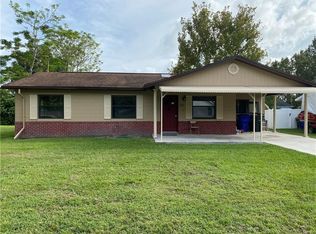
- $338,0003 bd2 ba1k sqft1007 16th St, Saint Cloud, FL 34769Sold

- $265,8003 bd1 ba1.2k sqft1612 Ohio Ave, Saint Cloud, FL 34769Off Market
- $280,100-- bd2 ba1.2k sqft1624 Ohio Ave, Saint Cloud, FL 34769Off Market
- $297,4005 bd2 ba1.3k sqft1001 16th St, Saint Cloud, FL 34769Off Market
- $233,0002 bd1 ba1k sqft1101 16th St, Saint Cloud, FL 34769Off Market
Nearby schools
GreatSchools rating
- 6/10Michigan Avenue Elementary SchoolGrades: PK-5Distance: 0.5 mi
- 7/10St. Cloud Middle SchoolGrades: 6-8Distance: 0.5 mi
- 4/10St. Cloud High SchoolGrades: PK,9-12Distance: 0.2 mi
Schools provided by the listing agent
- Elementary: Michigan Avenue Elem (K 5)
- Middle: St. Cloud Middle (6-8)
- High: St. Cloud High School
Source: Stellar MLS. This data may not be complete. We recommend contacting the local school district to confirm school assignments for this home.
Get a cash offer in 3 minutes
Find out how much your home could sell for in as little as 3 minutes with a no-obligation cash offer.
Estimated market value
$332,200
Get a cash offer in 3 minutes
Find out how much your home could sell for in as little as 3 minutes with a no-obligation cash offer.
Estimated market value
$332,200
- Florida
- Osceola County
- Saint Cloud
- 34769
- 1619 Florida Ave
Nearby cities
Nearby neighborhoods
Nearby zip codes
Other Saint Cloud Topics
