Ignore Days on Market *** Price Correction** 3bedrooms under $$200,000!! Back on Market through no fault of seller !Great opportunity to own this unique end unit townhome with wrap around deck with 3 levels of living space ! Spacious main floor living room with wood flooring, wood burning fireplace and bay window; Spacious eat-in kitchen with updated wood cabinetry ,and newer white countertops with generous workspace and updated stainless steel appliances ,kitchen pantry for additional storage space and guest /main floor half bath off kitchen; Newer Slider glass door going to deck off dining area; 3 bedrooms and full bath on upper floor ,some with walk in closets; New carpet in partial finished lower level basement with additional wood burning fireplace-.additional half bath, newer sliding glass door to L/L patio; Home is freshly painted throughout, clean & move in ready; Centrally located in the heart of St Charles County with EZ access to the Page EXT and all major highways;Minutes to Katy Trail,Library,Wapplehorst Park,and New High School! Additional Rooms: Workshop/Hobby Area Location: End Unit
Closed
Listed by: EXP Realty, LLC • Debra N Jeanis • Contact: 314-482-9205
Bought with: EXP Realty, LLC
Price Unknown
1619 Florine Blvd Unit E, Saint Charles, MO 63303
3beds
1,344sqft
Condominium
Built in 1983
-- sqft lot
$183,400 Zestimate®
$--/sqft
$1,983 Estimated rent
Home value
$183,400
$171,000 - $196,000
$1,983/mo
Zestimate® history
Owner options
List your home for rent
$1,983/mo
Rent Zestimate®
Find your next renter with Zillow Rental Manager. Plus, with online applications, you can quickly screen prospective tenants – for free.
$1,983/mo
Rent Zestimate®
Refinance and save
$418/mo
Est. payment
Refinancing to a lower rate could help reduce your monthly payments and save thousands over the life of the loan.
$418/mo
Est. payment
Explore your selling options
Work with a Zillow partner agent
Leverage their expertise and Zillow's premium Showcase listings to get your home seen by more buyers.
Get startedList with your own agent
Get your home in front of millions of buyers by listing it on Zillow.
Learn how to do itSell it yourself
Take full control of how buyers see your home on Zillow by listing For Sale by Owner (FSBO).
List your homeWhat's special
Wood burning fireplacePrivate entranceWrap around deckNewer white countertopsUpdated stainless steel appliancesBay windowWalk in closets
Zillow last checked:
Listing updated:
Listed by:
Debra N Jeanis 314-482-9205,
EXP Realty, LLC
Bought with:
Debra N Jeanis, 1999121800
EXP Realty, LLC
Debra N Jeanis, 1999121800
EXP Realty, LLC
Source: MARIS,MLS#: 25003761 Originating MLS: St. Charles County Association of REALTORS
Originating MLS: St. Charles County Association of REALTORSFacts & features
Interior
Bedrooms & bathrooms
- Bedrooms: 3
- Bathrooms: 3
- Full bathrooms: 1
- 1/2 bathrooms: 2
- Main level bathrooms: 1
Bedroom
- Features: Floor Covering: Wood, Wall Covering: Some
- Level: Upper
Bedroom
- Features: Floor Covering: Wood, Wall Covering: Some
- Level: Upper
Bathroom
- Features: Floor Covering: Wood, Wall Covering: Some
- Level: Upper
Dining room
- Features: Floor Covering: Ceramic Tile, Wall Covering: Some
- Level: Main
Family room
- Features: Floor Covering: Carpeting, Wall Covering: None
- Level: Lower
Kitchen
- Features: Floor Covering: Ceramic Tile, Wall Covering: Some
- Level: Main
Living room
- Features: Floor Covering: Wood, Wall Covering: Some
- Level: Main
Recreation room
- Features: Floor Covering: Carpeting, Wall Covering: Some
- Level: Lower
Heating
- Forced Air, Natural Gas
Cooling
- Central Air, Electric
Appliances
- Included: Dishwasher, Disposal, Electric Range, Electric Oven, Refrigerator, Gas Water Heater
Features
- Kitchen/Dining Room Combo, Breakfast Bar, Eat-in Kitchen
- Doors: Sliding Doors
- Basement: Partially Finished,Sump Pump,Walk-Out Access
- Number of fireplaces: 2
- Fireplace features: Recreation Room, Masonry, Wood Burning, Basement, Living Room
Interior area
- Total structure area: 1,344
- Total interior livable area: 1,344 sqft
- Finished area above ground: 1,344
Property
Parking
- Parking features: Guest
Features
- Levels: Two
- Patio & porch: Covered, Deck
- Pool features: In Ground
Lot
- Size: 653 Square Feet
Details
- Parcel number: 30011562403000E.0000000
- Special conditions: Standard
Construction
Type & style
- Home type: Condo
- Architectural style: Traditional
- Property subtype: Condominium
- Attached to another structure: Yes
Condition
- Year built: 1983
Utilities & green energy
- Sewer: Public Sewer
- Water: Public
- Utilities for property: Cable Available, Electricity Available
Community & HOA
Community
- Subdivision: Heatherton Condos Ph1
HOA
- Amenities included: Association Management
- Services included: Insurance, Maintenance Grounds, Pool, Sewer, Snow Removal, Trash, Water
- HOA fee: $418 monthly
Location
- Region: Saint Charles
Financial & listing details
- Annual tax amount: $2,192
- Date on market: 1/23/2025
- Cumulative days on market: 208 days
- Listing terms: Cash
- Ownership: Private
- Electric utility on property: Yes
Price history
| Date | Event | Price |
|---|---|---|
| 8/27/2025 | Sold | -- |
Source:  MARIS #25003761 Report a problem MARIS #25003761 Report a problem | ||
| 8/20/2025 | Pending sale | $187,500$140/sqft |
Source: MARIS #25003761 Report a problem | ||
| 7/9/2025 | Price change | $187,500-5.8%$140/sqft |
Source: MARIS #25003761 Report a problem | ||
| 6/12/2025 | Price change | $199,000-7.4%$148/sqft |
Source: MARIS #25003761 Report a problem | ||
| 4/19/2025 | Listed for sale | $215,000$160/sqft |
Source: MARIS #25003761 Report a problem | ||
| 2/24/2025 | Contingent | $215,000$160/sqft |
Source: MARIS #25003761 Report a problem | ||
| 2/5/2025 | Price change | $215,000-6.1%$160/sqft |
Source: MARIS #25003761 Report a problem | ||
| 1/24/2025 | Listed for sale | $229,000+45%$170/sqft |
Source: MARIS #25003761 Report a problem | ||
| 7/9/2020 | Listing removed | $157,900$117/sqft |
Source: Better Homes and Gardens Real #20044309 Report a problem | ||
| 7/3/2020 | Listed for sale | $157,900$117/sqft |
Source: Better Homes and Gardens Real #20044309 Report a problem | ||
| 5/24/2018 | Sold | -- |
Source: MARIS #18024482 Report a problem | ||
Public tax history
Tax history is unavailable.
Neighborhood: 63303
Nearby homes
- $222,3003 bd2 ba1.3k sqft1619 Florine Blvd, Saint Charles, MO 63303Off Market
- $174,5002 bd1 ba1.1k sqft1617 Florine Blvd, Saint Charles, MO 63303Off Market
- $189,6002 bd4 ba1.1k sqft1615 Florine Blvd, Saint Charles, MO 63303Off Market
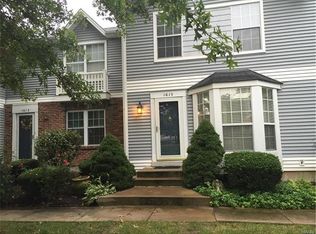
- $--3 bd2 ba1.2k sqft1627 Florine Blvd, Saint Charles, MO 63303Sold

- $183,2002 bd1 ba1k sqft1613 Florine Blvd, Saint Charles, MO 63303Off Market
- $184,7002 bd1 ba1.1k sqft1625 Florine Blvd, Saint Charles, MO 63303Off Market
- $189,0002 bd2 ba1.1k sqft1611 Florine Blvd, Saint Charles, MO 63303Off Market
- $178,3002 bd2 ba1.4k sqft1623 Florine Blvd, Saint Charles, MO 63303Off Market
Nearby schools
GreatSchools rating
- 8/10Henderson Elementary SchoolGrades: K-5Distance: 1.2 mi
- 7/10Hollenbeck Middle SchoolGrades: 6-8Distance: 3.9 mi
- 8/10Francis Howell North High SchoolGrades: 9-12Distance: 1 mi
Schools provided by the listing agent
- Elementary: Henderson Elem.
- Middle: Hollenbeck Middle
- High: Francis Howell North High
Source: MARIS. This data may not be complete. We recommend contacting the local school district to confirm school assignments for this home.
Get a cash offer in 3 minutes
Find out how much your home could sell for in as little as 3 minutes with a no-obligation cash offer.
Estimated market value
$183,400
Get a cash offer in 3 minutes
Find out how much your home could sell for in as little as 3 minutes with a no-obligation cash offer.
Estimated market value
$183,400
- Missouri
- Saint Charles County
- Saint Charles
- 63303
- 1619 Florine Blvd Unit E
Nearby cities
Nearby zip codes
Other Saint Charles Topics
