Skip main navigation
For sale
  • Price cut: $14.8K (7/17)
    $230,000

    1619 Fm 517 Rd E, Dickinson, TX 77539

    3beds
    1,641sqft
    : 
    $1,631/mo
    Get pre-qualified
    Single Family Residence
    Built in 1959
    0.31 Acres Lot
    $224,900 Zestimate®
    $140/sqft
    $-- HOA

    What's special

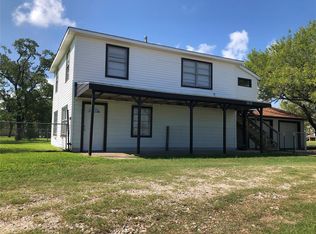
    Two separate living quartersAttached garageRemodeled second floorPrivate entranceEnergy-efficient windowsFour lotsHardie siding
    LIVE IN ONE AND RENT THE OTHER! Rare opportunity to own a BEAUTIFULLY updated property with TWO separate living quarters on FOUR lots in San Leon. Perfect for multigenerational living, rental income, owner-occupant income opportunity, a private guest suite, home office, or long-term/short-term investment. The remodeled second floor features its own private entrance, living room, kitchen, bedroom, bath, laundry, and private deck with water views. The first floor offers comfortable living with its own bedroom, bath, and attached garage. Recent improvements include updated electrical, PEX plumbing, tankless water heater, Hardie siding, energy-efficient windows, insulation, kitchens, bathrooms, and flooring. Four lots provide abundant space for boats, RVs, trailers, additional parking, future expansion, or outdoor entertaining. Just minutes from Galveston bay, marinas, fishing, excellent restaurants, and waterfront recreation!!! See attachments for updates and STR information.
    27 days
    |
    488
    |
    25
    |

    Zillow last checked:

    Listing updated:

    Listed by:

    Sunnie Byerly TREC #0675186 281-804-6484,

    CIVET Real Estate LLC

    Source: HAR,MLS#: 45664441MLS Logo

      Facts & features

      Interior

      Bedrooms & bathrooms
      • Bedrooms: 3
      • Bathrooms: 2
      • Full bathrooms: 2
      Rooms
      • Room types: Family Room, Guest Suite, Utility Room
      Primary bedroom
      • Level: Second
      • Area: 121
      • Dimensions: 11x11
      Bedroom
      • Level: Second
      • Area: 121
      • Dimensions: 11x11
      Bedroom
      • Level: First
      • Area: 121
      • Dimensions: 11x11
      Family room
      • Level: Second
      • Area: 289
      • Dimensions: 17x17
      Family room
      • Level: First
      • Area: 396
      • Dimensions: 18x22
      Kitchen
      • Level: Second
      • Area: 80
      • Dimensions: 8x10
      Living room
      • Level: First
      • Area: 168
      • Dimensions: 12x14
      Utility room
      • Level: Second
      • Area: 80
      • Dimensions: 10x8
      Heating
      • Natural Gas
      Cooling
      • Ceiling Fan(s), Electric
      Appliances
      • Included: Water Heater, Dryer, Refrigerator, Washer, Gas Oven, Microwave, Gas Range, Dishwasher
      • Laundry: Electric Dryer Hookup, Washer Hookup
      Features
      • 2 Staircases, 1 Bedroom Up, En-Suite Bath, Primary Bed - 2nd Floor
      • Flooring: Vinyl, Wood
      • Windows: Solar Screens, Window Coverings
      • Number of fireplaces: 1
      • Fireplace features: Free Standing
      Interior area
      • Total structure area: 1,641
      • Total interior livable area: 1,641 sqft
      Video & virtual tour

      Property

      Parking
      • Total spaces: 2
      • Parking features: Attached, Additional Parking, Circular Driveway, Extra Driveway
      • Attached garage spaces: 2
      Features
      • Levels: Multi/Split,Split Level
      • Stories: 1
      • Patio & porch: Patio/Deck
      • Exterior features: Balcony
      • Fencing: Back Yard
      • Has view: Yes
      • View description: Bay, Water
      • Has water view: Yes
      • Water view: Bay,Water
      Lot
      • Size: 0.31 Acres
      • Features: Back Yard, Other, 1/4 Up to 1/2 Acre
      Details
      • Parcel number: 624001620019000

      Construction

      Type & style
      • Home type: SingleFamily
      • Architectural style: Traditional
      • Property subtype: Single Family Residence
      Materials
      • Blown-In Insulation, Cement Siding, Wood Siding
      • Foundation: Pillar/Post/Pier, Slab
      • Roof: Composition
      Condition
      • New construction: No
      • Year built: 1959

      Utilities & green energy

      • Sewer: Public Sewer
      • Water: Public
      Green energy
      • Energy efficient items: Attic Vents, Thermostat

      Community & HOA

      Community
      • Subdivision: San Leon
      Location
      • Region: Dickinson

      Financial & listing details

      • Price per square foot: $140/sqft
      • Annual tax amount: $6,172
      • Date on market: 7/17/2026
      • Listing terms: Cash,Conventional,FHA,Investor,VA Loan
      • Road surface type: Asphalt

        Estimated market value

        $224,900

        $214,000 - $236,000

        $2,045/mo

        Price history

        DateEventPrice
        7/17/2026Price change$230,000-6%$140/sqft
        Source: HAR #45664441 Report a problem
        7/9/2026Price change$244,8000%$149/sqft
        Source: HAR #52259772 Report a problem
        6/14/2026Price change$244,900-2%$149/sqft
        Source: HAR #52259772 Report a problem
        4/15/2026Price change$249,900-5.7%$152/sqft
        Source: HAR #52259772 Report a problem
        4/3/2026Price change$264,900-1.9%$161/sqft
        Source: HAR #52259772 Report a problem
        3/1/2026Price change$269,990+0.4%$165/sqft
        Source: HAR #50438039 Report a problem
        8/1/2025Price change$269,000-3.8%$164/sqft
        Source: HAR #77252386 Report a problem
        7/21/2025Price change$279,500-3.5%$170/sqft
        Source: HAR #77252386 Report a problem
        5/30/2025Listed for sale$289,500+93.1%$176/sqft
        Source: HAR #77252386 Report a problem
        4/27/2023Sold--
        Source: eXp Realty #87663429 Report a problem
        3/24/2023Pending sale$149,950$91/sqft
        Source: HAR #94922088 Report a problem
        3/7/2023Listed for sale$149,950$91/sqft
        Source: HAR #94922088 Report a problem
        3/4/2023Pending sale$149,950$91/sqft
        Source: HAR #94922088 Report a problem
        1/17/2023Listed for sale$149,950$91/sqft
        Source: HAR #94922088 Report a problem
        1/4/2023Pending sale$149,950$91/sqft
        Source: HAR #94922088 Report a problem
        10/11/2022Listed for sale$149,950$91/sqft
        Source: HAR #94922088 Report a problem
        8/24/2022Pending sale$149,950$91/sqft
        Source: HAR #94922088 Report a problem
        8/22/2022Listed for sale$149,950-11.5%$91/sqft
        Source: HAR #94922088 Report a problem
        8/18/2021Listing removed--
        Source: HAR #56499488 Report a problem
        7/29/2021Listed for sale$169,357-5.9%$103/sqft
        Source: HAR #56499488 Report a problem
        3/25/2021Listing removed--
        Source: Zillow Rental Network Premium Report a problem
        3/6/2021Listed for rent$174,000$106/sqft
        Source: Zillow Rental Network Premium #53933794 Report a problem
        1/14/2021Listing removed--
        Source: HAR Report a problem
        12/12/2020Listed for sale$179,950$110/sqft
        Source: eXp Realty, LLC #53933794 Report a problem

        Public tax history

        Tax history is unavailable.

        Monthly payment

        Est. payment

        Payment breakdown

        Explore the cost of this home by adjusting the details. Changes won't be saved.
        All calculations are estimates and provided by Zillow, Inc. for informational purposes only. Actual amounts may vary.
        HOA fees may include property taxes on listings classified as Co-Ops. Contact the listing agent and/or owner for fee details.
        See how much you could borrow to make a competitive offer.

        Climate risks

        Neighborhood: 77539

        Getting around

        19 / 100
        Car-Dependent
        33 / 100
        Somewhat Bikeable

        Nearby schools

        GreatSchools rating
        Schools provided by the listing agent
        • Elementary: San Leon Elementary School
        • Middle: John And Shamarion Barber Middle School
        • High: Dickinson High School

        Source: HAR. This data may not be complete. We recommend contacting the local school district to confirm school assignments for this home.

        A local agent can set up tours, give advice and negotiate with sellers.

        Browse local experts

        Similar homes