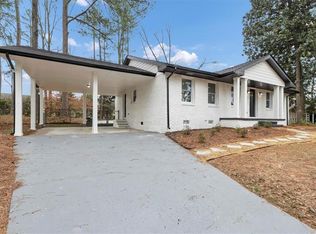
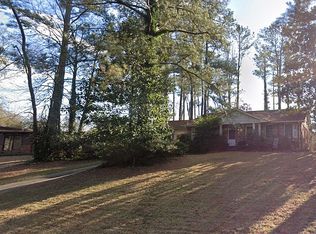
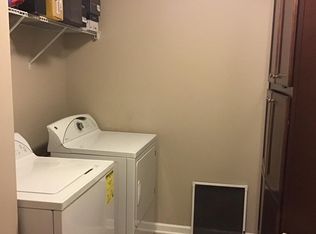
Embrace an effortlessly relaxed lifestyle in this thoughtfully renovated mid-century modern home, perched atop a tranquil, tree-lined cul-de-sac. This five-bedroom residence offers a peaceful setting with convenient access to Brookhaven, North Decatur, Buckhead, Midtown, and Chamblee. Upon entry, you're welcomed by streams of natural light pouring through expansive picture windows and patio doors, casting a warm glow over hardwood floors and highlighting the dramatic vaulted ceiling with exposed beams. The open-concept main level centers around a beautifully updated kitchen, featuring stainless steel appliances, sleek white quartz countertops, soft-close cabinetry, an oversized working island with breakfast bar, and a built-in pantry and coffee station. Sliding glass doors lead to a newly built front deck, an ideal area for entertaining or enjoying serene views while working from home. The expansive living room seamlessly flows from this space, creating an airy, light-filled atmosphere. Further patio doors take you to the rear yard and patio. The home's smartly designed split-bedroom layout includes a terrace-level suite, perfect for a primary bedroom, teen retreat, or in-law suite, complete with a private side entrance, large walk-in closet ready for customization, and a spacious bathroom with a frameless glass walk-in shower. An additional bedroom on this level offers flexibility as a home office, den, or guest space. A laundry room with sink completes this floor. Upstairs, you'll find three generously sized bedrooms, each with vaulted ceilings, and a full bathroom with a tub and shower combo. Notable upgrades all 2023 include NEW thermoplastic roof, NEW insulated siding, NEW insulated windows, NEW garage doors including motors and a NEW efficient HVAC system. In 2024 the unfinished basement was encapsulated with warranty. The home is situated on an oversized lot with an integral two-car garage and an additional 3rd detached garage equipped with power, ideal for use as a workshop, gym or office. Perfectly positioned near top schools and vibrant amenities, this home is just minutes from I-85 & 400, the new CHOA campus, the CDC, The Globe Academy, St. Pius X High School, Brookhaven, the acclaimed Buford Highway food corridor and the new Peachtree Creek Greenway!
Closed
$495,000
1619 Folkstone Rd NE, Atlanta, GA 30329
5beds
1,800sqft
Single Family Residence
Built in 1958
0.44 Acres Lot
$500,200 Zestimate®
$275/sqft
$3,174 Estimated rent
Home value
$500,200
$455,000 - $550,000
$3,174/mo
Zestimate® history
Loading...
Owner options
List your home for rent
$3,174/mo
Rent Zestimate®
Find your next renter with Zillow Rental Manager. Plus, with online applications, you can quickly screen prospective tenants – for free.
Learn more$3,174/mo
Rent Zestimate®
Refinance and save
$3,055/mo
Est. payment
Refinancing to a lower rate could help reduce your monthly payments and save thousands over the life of the loan.
See today's rates$3,055/mo
Est. payment
Explore your selling options
Work with a Zillow partner agent
Leverage their expertise and Zillow's premium Showcase listings to get your home seen by more buyers.
Get startedList with your own agent
Get your home in front of millions of buyers by listing it on Zillow.
Learn how to do itSell it yourself
Take full control of how buyers see your home on Zillow by listing For Sale by Owner (FSBO).
List your homeWhat's special
Zillow last checked:
Listing updated:
Listed by:
Alex Smith Meier 404-788-6729,
Keller Williams Realty,
Christine Aiken 404-735-6027,
Keller Williams Realty
Bought with:
Robbie A Harris, 361047
Compass
Source: GAMLS,MLS#: 10511823
Facts & features
Interior
Bedrooms & bathrooms
- Bedrooms: 5
- Bathrooms: 2
- Full bathrooms: 2
- Main level bathrooms: 1
- Main level bedrooms: 2
Dining room
- Features: Dining Rm/Living Rm Combo
Kitchen
- Features: Breakfast Area, Breakfast Bar, Kitchen Island, Pantry, Solid Surface Counters
Heating
- Central, Electric
Cooling
- Central Air, Electric
Appliances
- Included: Dishwasher, Disposal, Electric Water Heater, Microwave, Oven/Range (Combo), Refrigerator, Stainless Steel Appliance(s)
- Laundry: Mud Room
Features
- Beamed Ceilings, High Ceilings, In-Law Floorplan, Roommate Plan, Split Bedroom Plan, Vaulted Ceiling(s)
- Flooring: Hardwood, Tile
- Windows: Double Pane Windows
- Basement: Crawl Space,Interior Entry,Unfinished
- Has fireplace: No
- Common walls with other units/homes: No Common Walls
Interior area
- Total structure area: 1,800
- Total interior livable area: 1,800 sqft
- Finished area above ground: 1,800
- Finished area below ground: 0
Property
Parking
- Total spaces: 3
- Parking features: Garage, Kitchen Level, Side/Rear Entrance
- Has garage: Yes
Features
- Levels: Multi/Split
- Patio & porch: Deck, Patio
- Body of water: None
Lot
- Size: 0.44 Acres
- Features: Cul-De-Sac, Private
- Residential vegetation: Cleared
Details
- Additional structures: Garage(s), Workshop
- Parcel number: 18 202 03 021
Construction
Type & style
- Home type: SingleFamily
- Architectural style: Ranch
- Property subtype: Single Family Residence
Materials
- Other
- Foundation: Block
- Roof: Other
Condition
- Resale
- New construction: No
- Year built: 1958
Utilities & green energy
- Electric: 220 Volts
- Sewer: Public Sewer
- Water: Public
- Utilities for property: Cable Available, Electricity Available, High Speed Internet, Natural Gas Available, Sewer Available, Water Available
Green energy
- Energy efficient items: Appliances, Roof, Windows
Community & neighborhood
Security
- Security features: Smoke Detector(s)
Community
- Community features: Street Lights, Near Public Transport, Walk To Schools, Near Shopping
Location
- Region: Atlanta
- Subdivision: Peachtree Village
HOA & financial
HOA
- Has HOA: No
- Services included: None
Other
Other facts
- Listing agreement: Exclusive Right To Sell
- Listing terms: 1031 Exchange,Cash,Conventional,FHA,VA Loan
Price history
| Date | Event | Price |
|---|---|---|
| 6/2/2025 | Sold | $495,000-1%$275/sqft |
Source:  GAMLS #10511823 Report a problem GAMLS #10511823 Report a problem | ||
| 5/10/2025 | Pending sale | $499,900$278/sqft |
Source:  FMLS GA #7564622 Report a problem FMLS GA #7564622 Report a problem | ||
| 5/1/2025 | Listed for sale | $499,900$278/sqft |
Source: FMLS GA #7564622 Report a problem | ||
Public tax history
Tax history is unavailable.
Neighborhood: 30329
Nearby schools
GreatSchools rating
- 4/10Montclair Elementary SchoolGrades: PK-5Distance: 0.2 mi
- 4/10Sequoyah Middle SchoolGrades: 6-8Distance: 4.3 mi
- 3/10Cross Keys High SchoolGrades: 9-12Distance: 0.9 mi
Schools provided by the listing agent
- Elementary: Montclair
- Middle: Sequoyah
- High: Cross Keys
Source: GAMLS. This data may not be complete. We recommend contacting the local school district to confirm school assignments for this home.
Get a cash offer in 3 minutes
Find out how much your home could sell for in as little as 3 minutes with a no-obligation cash offer.
Estimated market value
$500,200
Get a cash offer in 3 minutes
Find out how much your home could sell for in as little as 3 minutes with a no-obligation cash offer.
Estimated market value
$500,200
- Georgia
- Dekalb County
- Brookhaven
- 30329
- 1619 Folkstone Rd NE
Nearby cities
Nearby neighborhoods
Nearby zip codes
Other Brookhaven Topics
