3 bedroom and 1 and a half bath home. 2 car attached garage, full basement with room to make it your own! Primary has doorwall leading out to a deck. Fenced in backyard. Large shed Lots of space in a great neighborhood. Town is only minutes away. This is a Fannie Mae Homepath property - all offers must be submitted through Homepath.com. Hold Harmless must be signed before entering home. First look period expires Nov 6th. Call listing agent for details.
For sale
$187,000
1619 Geres St N, Gaylord, MI 49735
3beds
2,211sqft
Single Family Residence
Built in 1976
0.32 Acres Lot
$235,800 Zestimate®
$85/sqft
$-- HOA
What's special
Large shedFenced in backyard
- 4 days
- 999
- 80
Zillow last checked:
Listing updated:
Listed by:
TEAM SHERI 989-858-6622,
COLDWELL BANKER SCHMIDT GAYLORD 989-732-6777
Source: WWMLS,MLS#: 201843223
Facts & features
Interior
Bedrooms & bathrooms
- Bedrooms: 3
- Bathrooms: 2
- Full bathrooms: 1
- 1/2 bathrooms: 1
Heating
- Baseboard, Hot Water, Natural Gas
Features
- Basement: Partial
Interior area
- Total structure area: 2,211
- Total interior livable area: 2,211 sqft
- Finished area above ground: 1,518
Property
Parking
- Parking features: Garage
- Has garage: Yes
Features
- Patio & porch: Deck
- Frontage type: None
Lot
- Size: 0.32 Acres
- Dimensions: 100 x 140
Details
- Additional structures: Shed(s)
- Parcel number: 01132000002100
Construction
Type & style
- Home type: SingleFamily
- Architectural style: Ranch
- Property subtype: Single Family Residence
Materials
- Foundation: Basement
Condition
- Year built: 1976
Utilities & green energy
- Sewer: Septic Tank
Community & HOA
Community
- Subdivision: Geres Bay View
Location
- Region: Gaylord
Financial & listing details
- Price per square foot: $85/sqft
- Tax assessed value: $200,800
- Annual tax amount: $1,581
- Date on market: 10/8/2026
- Listing terms: Cash,Conventional Mortgage
- Ownership: Owner
- Road surface type: Paved, Maintained
Estimated market value
$235,800
$215,000 - $257,000
$1,746/mo
Price history
| Date | Event | Price |
|---|---|---|
| 10/8/2026 | Listed for sale | $187,000-18.4%$85/sqft |
Source:  WWMLS #201843223 Report a problem WWMLS #201843223 Report a problem | ||
| 10/31/2025 | Sold | $229,288+21.3%$104/sqft |
Source: Public Record Report a problem | ||
| 8/29/2022 | Sold | $189,000+1.7%$85/sqft |
Source: WWMLS #201819921 Report a problem | ||
| 7/18/2022 | Price change | $185,900-7%$84/sqft |
Source: WWMLS #201819921 Report a problem | ||
| 7/13/2022 | Listed for sale | $199,900+29%$90/sqft |
Source: WWMLS #201819921 Report a problem | ||
| 4/6/2021 | Sold | $155,000$70/sqft |
Source: WWMLS #201810712 Report a problem | ||
| 2/9/2021 | Listed for sale | $155,000+86.7%$70/sqft |
Source: Key Realty TC #201810712 Report a problem | ||
| 10/4/2013 | Sold | $83,000-6.6%$38/sqft |
Source: WWMLS #283457 Report a problem | ||
| 9/27/2013 | Listed for sale | $88,900$40/sqft |
Source: Blaker Realty #283457 Report a problem | ||
| 8/19/2013 | Listing removed | $88,900$40/sqft |
Source: Blaker Realty #283457 Report a problem | ||
| 5/25/2013 | Price change | $88,900-1.1%$40/sqft |
Source: Blaker Realty #283457 Report a problem | ||
| 3/21/2013 | Listed for sale | $89,900+18.9%$41/sqft |
Source: Blaker Realty #283457 Report a problem | ||
| 8/27/2008 | Sold | $75,590$34/sqft |
Source: Public Record Report a problem | ||
Public tax history
| Year | Property taxes | Tax assessment |
|---|---|---|
| 2026 | $1,581 -3% | $100,400 +4.5% |
| 2025 | $1,629 +9.9% | $96,100 +4.5% |
| 2024 | $1,482 +13.4% | $92,000 +16.9% |
| 2023 | $1,307 +34.6% | $78,700 +13.9% |
| 2022 | $971 -11.6% | $69,100 +9.5% |
| 2021 | $1,098 -38.8% | $63,100 +1.9% |
| 2020 | $1,794 +70.4% | $61,900 +10.7% |
| 2018 | $1,053 | $55,900 +4.1% |
| 2017 | -- | $53,700 -2.7% |
| 2016 | -- | $55,200 +29.6% |
| 2013 | -- | $42,600 +0.7% |
| 2012 | -- | $42,300 -1.9% |
| 2011 | -- | $43,100 -7.3% |
| 2010 | -- | $46,500 |
Find assessor info on the county website
Monthly payment
Est. payment
Payment breakdown
Explore the cost of this home by adjusting the details. Changes won't be saved.Climate risks
Neighborhood: 49735
Nearby schools
Schools provided by the listing agent
- High: Gaylord
Source: WWMLS. This data may not be complete. We recommend contacting the local school district to confirm school assignments for this home.


Similar homes
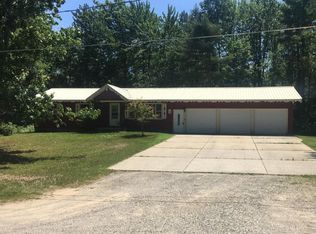
- $184,9003 bd1 ba1.3k sqft309 S Elm Ave, Gaylord, MI 49735For Sale

 MLS ID #201843128, Kelly Strauss, The TEAM Real Estate Group. WWMLS
 - $199,9003 bd1 ba2k sqft1044 N Borden Dr, Gaylord, MI 49735For Sale
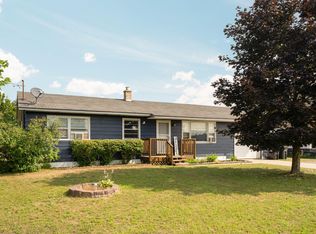 MLS ID #201842466, Jamie Kurth, smith realty GROUP. WWMLS
 - $238,5003 bd1 ba2k sqft1425 Mapleleaf Dr, Gaylord, MI 49735For Sale
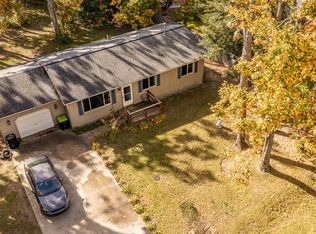 MLS ID #201843246, Aaron D. Lawes, The TEAM Real Estate Group. WWMLS
 - $199,9003 bd1 ba1.3k sqft502 S Center Ave, Gaylord, MI 49735For Sale
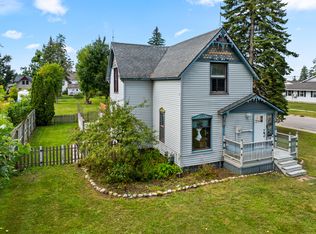 MLS ID #201842616, Lesa B Jarski, smith realty GROUP. WWMLS
 - $274,9003 bd2 ba1.1k sqft351 Michaywe Dr, Gaylord, MI 49735For SaleMLS ID #201843216, Ryan Wojan, smith realty GROUP. WWMLS
- $259,9003 bd2 ba2.6k sqft1777 Valais Strasse, Gaylord, MI 49735For SaleMLS ID #201843171, Tisa Appleton, EverGreen Home Realty. WWMLS
- $220,0003 bd2 ba1.4k sqft9095 N Old Us Highway 27 S, Gaylord, MI 49735For SaleMLS ID #201842702, Amy Fiser, EverGreen Home Realty. WWMLS
- $234,9003 bd1 ba2k sqft930 West St, Gaylord, MI 49735For SaleMLS ID #201842601, Lesa B Jarski, smith realty GROUP. WWMLS
- $260,0004 bd2 ba2.1k sqft3182 N Old Us Highway 27, Gaylord, MI 49735For SaleMLS ID #201842860, Lynn Leinonen, KW Northern Michigan Team Partners. WWMLS
- $159,0003 bd1 ba1.4k sqft1301 Washington Ave, Gaylord, MI 49735For SaleMLS ID #201841812, Team Cole Muzyl & Cathy Han, Real Estate One of Gaylord. WWMLS
- $243,0005 bd3 ba2.4k sqft7204 Okemos Trl, Gaylord, MI 49735For SaleMLS ID #201842502, Dan O'Hare, Real Estate One Indian River. WWMLS
- $164,9002 bd2 ba2.1k sqft10312 Outback Trl, Frederic, MI 49733For Sale
 MLS ID #50223673, Justin Ferullo, Keller Williams Preferred. MiRealSource
 - $225,0004 bd2 ba1.7k sqft5408 E Martin Lake Dr, Gaylord, MI 49735For SaleMLS ID #201840778, Catherine Callahan, Alpine Realty Group-Gaylord. WWMLS
- $199,9003 bd2 ba1.6k sqft2467 Beaver Creek Dr, Gaylord, MI 49735For SaleMLS ID #201838703, Michael Rosen, smith realty GROUP. WWMLS
- $180,0003 bd1 ba1.1k sqft5201 Terreton Cir, Elmira, MI 49730For SaleMLS ID #201839983, Connor Kroswek, Real Broker LLC - Northern Michigan. WWMLS
- $235,0003 bd2 ba1.3k sqft9382 Saunders Rd, Gaylord, MI 49735For SaleMLS ID #201842528, Celeste Feole, Alpine Realty Group-Gaylord. WWMLS
- $239,0003 bd2 ba1.1k sqft5770 Pewamo Trl, Gaylord, MI 49735For SaleMLS ID #201842308, SOLD ON MICHIGAN TEAM NANCY, LESLIE, KAYCIE, KINSEY, & TROY, smith realty GROUP. WWMLS
- $279,9993 bd1 ba2.3k sqft360 Estelle Rd, Gaylord, MI 49735For SaleMLS ID #201842462, TEAM SHERI, COLDWELL BANKER SCHMIDT GAYLORD. WWMLS
- $249,9003 bd2 ba1.3k sqft3955 Richlin Dr, Johannesburg, MI 49751For SaleMLS ID #201843243, Ryan Wojan, smith realty GROUP. WWMLS
