You don’t have to book a vacation this summer—you can live it every single day! Welcome to your own private staycation retreat in the beautiful Silver Creek neighborhood. This one-owner, custom-built 4 bedroom, 3 bath home has hit the market for the very first time, and it has been lovingly maintained from day one. Step outside and you’ll instantly see what makes this home so special—a fabulous backyard oasis featuring a sparkling in-ground pool and patio space that’s perfect for relaxing, entertaining, and making unforgettable summer memories. Imagine weekends spent poolside, hosting friends, or simply unwinding after a long day…this is the lifestyle you’ve been dreaming of! Inside, the spacious living room offers warmth and charm with a cozy fireplace flanked by built-in bookcases, all flowing seamlessly into a flexible space that can serve as a formal dining room or additional living area. The kitchen is designed with both function and comfort in mind, featuring a large eat-in area, an island for gathering, and a charming coffee nook to start your mornings right. The split bedroom floor plan provides the perfect setup for privacy, whether you’re accommodating guests, extended family, or creating a home office space. With a full bath conveniently located nearby, the possibilities are endless. The oversized primary suite is a true retreat of its own, complete with double vanities, his and hers closets, a relaxing jacuzzi tub, and a separate walk-in shower—your personal spa experience right at home. If you’ve been searching for a home that offers space, comfort, and a resort-style backyard, this is it. Don’t miss your chance to turn everyday living into a year-round getaway! Call for your showing today.
Active
$474,900
1619 Gold Stream Dr, Saraland, AL 36571
4beds
2,657sqft
Single Family Residence, Residential
Built in 1999
0.34 Acres Lot
$457,400 Zestimate®
$179/sqft
$17/mo HOA
What's special
Sparkling in-ground poolRelaxing jacuzzi tubCharming coffee nookSeparate walk-in showerHis and hers closetsOversized primary suiteResort-style backyard
- 145 days |
- 384 |
- 16 |
Zillow last checked:
Listing updated:
Listed by:
Whitney Tucker 251-285-9985,
Roberts Brothers West
Source: GCMLS,MLS#: 7721083
Loading...
Facts & features
Interior
Bedrooms & bathrooms
- Bedrooms: 4
- Bathrooms: 3
- Full bathrooms: 3
Heating
- Natural Gas
Cooling
- Ceiling Fan(s), Central Air
Appliances
- Included: Dishwasher, Electric Oven, Electric Range, Microwave
- Laundry: In Hall, Laundry Room
Features
- Bookcases, Double Vanity, Entrance Foyer, High Ceilings 9 ft Main, High Ceilings 10 ft Main, His and Hers Closets, Tray Ceiling(s), Walk-In Closet(s)
- Flooring: Carpet, Ceramic Tile, Hardwood
- Basement: None
- Has fireplace: Yes
- Fireplace features: Gas Log, Gas Starter, Living Room
Interior area
- Total structure area: 2,657
- Total interior livable area: 2,657 sqft
Video & virtual tour
Property
Parking
- Total spaces: 2
- Parking features: Attached, Garage, Garage Faces Side, Level Driveway
- Attached garage spaces: 2
- Has uncovered spaces: Yes
Accessibility
- Accessibility features: None
Features
- Levels: One
- Patio & porch: Front Porch, Rear Porch
- Exterior features: Private Yard
- Pool features: In Ground
- Has spa: Yes
- Spa features: None, Bath
- Fencing: Fenced,Wood
- Has view: Yes
- View description: Other
- Waterfront features: None
Lot
- Size: 0.34 Acres
- Dimensions: 147 x 100 x 148 x 100
- Features: Landscaped
Details
- Additional structures: None
- Parcel number: 1909312000007053
Construction
Type & style
- Home type: SingleFamily
- Architectural style: Ranch,Traditional
- Property subtype: Single Family Residence, Residential
Materials
- Brick
- Foundation: Slab
- Roof: Composition,Shingle
Condition
- Year built: 1999
Utilities & green energy
- Electric: Other
- Sewer: Other
- Water: Public
- Utilities for property: Electricity Available, Natural Gas Available, Water Available
Green energy
- Energy efficient items: None
Community & HOA
Community
- Features: Near Schools, Near Shopping, Sidewalks
- Subdivision: Silver Creek
HOA
- Has HOA: Yes
- HOA fee: $200 annually
Location
- Region: Saraland
Financial & listing details
- Price per square foot: $179/sqft
- Annual tax amount: $1,599
- Date on market: 2/18/2026
- Electric utility on property: Yes
- Road surface type: Asphalt
Estimated market value
$457,400
$435,000 - $480,000
$2,507/mo
Price history
| Date | Event | Price |
|---|---|---|
| 2/18/2026 | Listed for sale | $474,900$179/sqft |
Source:  GCMLS #7721083 Report a problem GCMLS #7721083 Report a problem | ||
Public tax history
Tax history is unavailable.
Monthly payment
Est. payment
Payment breakdown
Explore the cost of this home by adjusting the details. Changes won't be saved.Climate risks
Neighborhood: 36571
Nearby schools
GreatSchools rating
- 10/10Saraland Early Education CenterGrades: PK-1Distance: 2 mi
- 10/10Saraland Middle/Nelson AdamsGrades: 6-8Distance: 3.1 mi
- 7/10Saraland High SchoolGrades: 9-12Distance: 2.9 mi
Schools provided by the listing agent
- Elementary: Saraland
- Middle: Saraland/Adams Campus
- High: Saraland
Source: GCMLS. This data may not be complete. We recommend contacting the local school district to confirm school assignments for this home.
- $414,5004 bd2 ba2.7k sqft1619 Silver Creek Dr, Saraland, AL 36571Off Market
- $60,8001.054 AcresSilver Creek Cir, Saraland, AL 36571Off Market
- $10,000-- sqftSilver Creek Cir, Saraland, AL 36571Off Market
- $452,7006 bd2 ba2.9k sqft1621 Gold Stream Dr, Saraland, AL 36571Off Market
- $392,5004 bd4 ba2.7k sqft1626 Silver Creek Dr, Saraland, AL 36571Off Market
- $322,0003 bd2 ba2k sqft1624 Silver Creek Dr, Saraland, AL 36571Sold
- $340,8003 bd2 ba2.1k sqft1620 Gold Stream Dr, Saraland, AL 36571Off Market
- $415,5003 bd3 ba2.6k sqft1615 Gold Stream Dr, Saraland, AL 36571Off Market
A local agent can set up tours, give advice and negotiate with sellers.
Similar homes
- $475,0004 bd4 ba3.1k sqft7813 Celeste Rd, Saraland, AL 36571For Sale
 MLS ID #7798721, Stacy Cole, Realty Executives Bay Group. GCMLS
 - $429,9004 bd3 ba2.5k sqft6090 Celeste Rd, Saraland, AL 36571For Sale
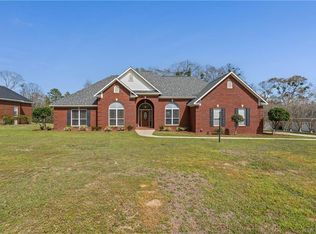 MLS ID #7730405, Stacy Cole, Realty Executives Bay Group. GCMLS
 - $449,9003 bd4 ba3.1k sqft8992 Celeste Oaks Ct N, Saraland, AL 36571For Sale
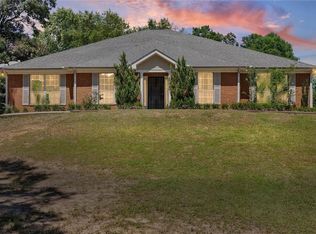 MLS ID #7786742, Whitney Tucker, Roberts Brothers West. GCMLS
 - $305,0003 bd2 ba1.7k sqft2007 Tierra Dr, Saraland, AL 36571For Sale
 MLS ID #7788939, Marla Rogers, MarMac Real Estate Coastal. GCMLS
 - $389,9993 bd2 ba2.1k sqft7765 Spartanburg Dr, Saraland, AL 36571For SaleMLS ID #7801023, Kimberly Carter, Keller Williams Mobile. GCMLS
- $549,0004 bd4 ba2.7k sqft3387 Hardwood Dr, Saraland, AL 36571For SaleMLS ID #7796246, Meagan England, Wellhouse Real Estate Eastern. GCMLS
- $589,9005 bd4 ba3.2k sqft3409 Oakridge Ln, Saraland, AL 36571For SaleMLS ID #7737195, Whitney Tucker, Roberts Brothers West. GCMLS
- $259,9003 bd2 ba1.6k sqft207 Chase Dr, Saraland, AL 36571For SaleMLS ID #7773221, Kelly Patrick, Redeemed Properties GC LLC. GCMLS
- $469,8005 bd4 ba3k sqft3820 Saint Andrews Ln W, Mobile, AL 36693For SaleMLS ID #7779058, Janet Prince, Bellator Real Estate, LLC. GCMLS
- $499,9005 bd5 ba3.8k sqft1801 Dead Lake Marina Rd, Creola, AL 36525For SaleMLS ID #7728242, Stacy Cole, Realty Executives Bay Group. GCMLS
- $379,9005 bd3 ba3.2k sqft150 Orange Ave E, Satsuma, AL 36572For SaleMLS ID #7660007, James Henderson, Realty Executives Bay Group. GCMLS
- $400,0004 bd3 ba2.9k sqft4592 Lake Woods Dr N, Semmes, AL 36575For SaleMLS ID #7775101, Devin Scott, Roberts Brothers West. GCMLS
- $449,0004 bd3 ba3.2k sqft7160 Bradshaw Ct, Mobile, AL 36695For SaleMLS ID #7757417, Marcile Sims, Keller Williams Mobile. GCMLS
- $498,0003 bd4 ba3.1k sqft1271 Spring Valley Dr E, Mobile, AL 36693For SaleMLS ID #7735964, Rose Melton, Better Homes & Gardens RE Platinum Properties. GCMLS
- $515,0004 bd3 ba3.7k sqft5911 Shenandoah Rd N, Mobile, AL 36608For SaleMLS ID #7800546, Michelle Autio, Roberts Brothers TREC. GCMLS
- $429,0004 bd3 ba2.4k sqft1817 Bradshire Dr, Mobile, AL 36695For SaleMLS ID #7791262, Jonathan Hughes, Keller Williams Mobile. GCMLS
- $379,0004 bd3 ba2.2k sqft12620 Deer Ridge Dr, Wilmer, AL 36587For SaleMLS ID #7787244, Eliese Mcallister, Roberts Brothers West. GCMLS
- $419,0004 bd3 ba2.5k sqft1825 Springhill Trce, Mobile, AL 36608For SaleMLS ID #7696461, Laura Reeves, Coastal Alabama Real Estate. GCMLS
- $485,0003 bd3 ba2.1k sqft8538 Wards Ln, Semmes, AL 36575For SaleMLS ID #7748423, Erica Tivet, Fiv Realty Co Alabama LLC. GCMLS
- $560,6003 bd3 ba2.8k sqft10945 Coleman Dairy Rd, Wilmer, AL 36587For SaleMLS ID #7790859, Ashleigh Watson, Wellhouse Real Estate West LLC. GCMLS
