Your future home awaits! Nestled from within the Cunningham neighborhood of Creekmoor, elevate life at your future home surrounded by an abundance of amenities & events footsteps away for active, leisure, & social enthusiasts. Experience lake living on Creekmoor's 108 acre, recreational lake for boating, fishing, floating, canoeing, kayaking, paddle boarding, & all around pure fun! Enjoy a meal & sipping your favorite beverage from the clubhouse tavern while viewing the greens & people watching. Lounge at 1 of 2 pools within walking distance; or play in your own park-like backyard! Delight in year-round festivities for every occasion and everyone. Sign up for one of the many leagues &/or a book clubs. There's something for everyone, and everyone includes you, you in the community and you at home in this Summit Homes' floor plan, The Pebblebrook, on a rare, highly desirable private wooded backyard on nearly 1/2 acre lot with unique thoughtful features that are special to this home & only this home; including a half basketball court and a trampoline that remains with the new owner!! You will undoubtedly be drawn in by watching the sunset from the charming front porch, but first, begin your day at dawn watching the sun rise in the private, treelined backyard from the covered, screened-in patio. When you've decided you can soak up the beauty of nature nor more, step inside to the inviting foyer with a 18 foot (approx.) ceiling that whisks you away into the open main level living. You won't be able to turn away long from the outdoor views, because they follow you indoors, chasing you to every window as natural daylight filters in each and every room. Retreat upstairs when the day is done to one of four spacious bedrooms for each and for all; including the primary bedroom with large ensuite that offers a walk-in shower and soaking tub!
Sold
Price Unknown
1619 Grandshire Dr, Raymore, MO 64083
4beds
2,277sqft
Single Family Residence
Built in 2018
0 Square Feet Lot
$520,800 Zestimate®
$--/sqft
$2,632 Estimated rent
Home value
$520,800
$443,000 - $615,000
$2,632/mo
Zestimate® history
Owner options
List your home for rent
$2,632/mo
Rent Zestimate®
Find your next renter with Zillow Rental Manager. Plus, with online applications, you can quickly screen prospective tenants – for free.
$2,632/mo
Rent Zestimate®
Refinance and save
$1,404/mo
Est. payment
Refinancing to a lower rate could help reduce your monthly payments and save thousands over the life of the loan.
$1,404/mo
Est. payment
Explore your selling options
Work with a Zillow partner agent
Leverage their expertise and Zillow's premium Showcase listings to get your home seen by more buyers.
Get startedList with your own agent
Get your home in front of millions of buyers by listing it on Zillow.
Learn how to do itSell it yourself
Take full control of how buyers see your home on Zillow by listing For Sale by Owner (FSBO).
List your homeWhat's special
Zillow last checked:
Listing updated:
Listed by:
Spradling Group 913-954-4774,
EXP Realty LLC,
Donna Mason 913-481-2400,
EXP Realty LLC
Bought with:
Tyler Rasmussen, 2021003486
EXP Realty LLC
Source: Heartland MLS as distributed by MLS GRID,MLS#: 2568492
Facts & features
Interior
Bedrooms & bathrooms
- Bedrooms: 4
- Bathrooms: 3
- Full bathrooms: 2
- 1/2 bathrooms: 1
Primary bedroom
- Level: Second
- Area: 210 Square Feet
- Dimensions: 16 x 12
Bedroom 2
- Features: Built-in Features, Carpet, Walk-In Closet(s)
- Level: Second
- Area: 110 Square Feet
- Dimensions: 11 x 11
Bedroom 3
- Features: Built-in Features, Carpet, Walk-In Closet(s)
- Level: Second
- Area: 110 Square Feet
- Dimensions: 11 x 11
Bedroom 4
- Features: Built-in Features, Carpet, Walk-In Closet(s)
- Level: Second
- Area: 143 Square Feet
- Dimensions: 13 x 11
Primary bathroom
- Features: Ceramic Tiles, Double Vanity, Granite Counters, Separate Shower And Tub
- Level: Second
- Area: 110 Square Feet
- Dimensions: 11 x 10
Breakfast room
- Features: Wood Floor
- Level: First
- Area: 120 Square Feet
- Dimensions: 15 x 10
Dining room
- Features: Carpet
- Level: First
- Area: 120 Square Feet
- Dimensions: 12 x 11
Great room
- Features: Carpet, Fireplace
- Level: First
- Area: 255 Square Feet
- Dimensions: 20 x 14
Half bath
- Features: Wood Floor
- Level: First
Kitchen
- Features: Granite Counters, Pantry, Wood Floor
- Level: First
- Area: 165 Square Feet
- Dimensions: 15 x 11
Laundry
- Features: Built-in Features, Ceramic Tiles
- Level: Second
- Area: 36 Square Feet
- Dimensions: 6 x 6
Heating
- Electric
Cooling
- Electric
Appliances
- Included: Dishwasher, Disposal, Humidifier, Microwave, Built-In Electric Oven, Stainless Steel Appliance(s)
- Laundry: Bedroom Level, Laundry Room
Features
- Ceiling Fan(s), Kitchen Island, Pantry, Stained Cabinets, Walk-In Closet(s)
- Flooring: Wood
- Windows: Storm Window(s), Thermal Windows
- Basement: Concrete,Full,Bath/Stubbed,Sump Pump
- Number of fireplaces: 1
- Fireplace features: Gas, Great Room
Interior area
- Total structure area: 2,277
- Total interior livable area: 2,277 sqft
- Finished area above ground: 2,277
- Finished area below ground: 0
Property
Parking
- Total spaces: 3
- Parking features: Attached
- Attached garage spaces: 3
Features
- Patio & porch: Covered
Lot
- Size: 0 Square Feet
Details
- Parcel number: 999999
Construction
Type & style
- Home type: SingleFamily
- Architectural style: Traditional
- Property subtype: Single Family Residence
Materials
- Lap Siding
- Roof: Composition
Condition
- Year built: 2018
Details
- Builder model: Pebblebrook
- Builder name: Summit Homes
Utilities & green energy
- Sewer: Public Sewer
- Water: Public
Community & HOA
Community
- Security: Security System, Smoke Detector(s)
- Subdivision: Creekmoor - Cunningham
HOA
- Has HOA: Yes
- Amenities included: Boat Dock, Clubhouse, Community Center, Exercise Room, Golf Course, Party Room, Putting Green, Pool, Tennis Court(s), Trail(s)
- Services included: Parking, Trash
- HOA fee: $1,404 annually
Location
- Region: Raymore
Financial & listing details
- Tax assessed value: $434,240
- Annual tax amount: $6,013
- Date on market: 8/15/2025
- Listing terms: Cash,Conventional,FHA,VA Loan
- Ownership: Private
- Road surface type: Paved
Price history
| Date | Event | Price |
|---|---|---|
| 9/17/2025 | Sold | -- |
Source:  Heartland MLS as distributed by MLS GRID #2568492 Report a problem Heartland MLS as distributed by MLS GRID #2568492 Report a problem | ||
| 8/18/2025 | Pending sale | $515,000$226/sqft |
Source: Heartland MLS as distributed by MLS GRID #2568492 Report a problem | ||
| 8/15/2025 | Listed for sale | $515,000$226/sqft |
Source: Heartland MLS as distributed by MLS GRID #2568492 Report a problem | ||
| 5/24/2019 | Sold | -- |
Source: Heartland MLS as distributed by MLS GRID #2131999 Report a problem | ||
Public tax history
| Year | Property taxes | Tax assessment |
|---|---|---|
| 2025 | $6,658 +10.7% | $82,500 +11.7% |
| 2024 | $6,013 +0.1% | $73,890 |
| 2023 | $6,005 +10.1% | $73,890 +10.8% |
| 2022 | $5,454 0% | $66,660 |
| 2021 | $5,454 | $66,660 +3.3% |
| 2020 | -- | $64,540 +10144.4% |
| 2019 | -- | $630 |
Find assessor info on the county website
Neighborhood: 64083
Nearby homes
- $472,5002 bd2 ba1.6k sqft1617 Grandshire Dr, Raymore, MO 64083Off Market
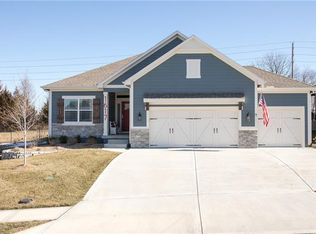
- $602,7004 bd3 ba2.9k sqft1621 Grandshire Dr, Raymore, MO 64083Off Market
- $528,0004 bd3 ba2.4k sqft501 Bentwater Dr, Raymore, MO 64083Off Market
- $485,8004 bd3 ba2.3k sqft1615 Grandshire Dr, Raymore, MO 64083Off Market
- $490,5003 bd2 ba1.6k sqft1623 Grandshire Dr, Raymore, MO 64083Off Market
- $485,1004 bd3 ba2.1k sqft1611 Grandshire Dr, Raymore, MO 64083Off Market
- $513,6004 bd3 ba2.3k sqft1613 Grandshire Dr, Raymore, MO 64083Off Market
- $--5 bd5 ba2.9k sqft1622 Grandshire Dr, Raymore, MO 64083Sold
Nearby schools
GreatSchools rating
- 7/10Creekmoor Elementary SchoolGrades: K-5Distance: 1.5 mi
- NARaymore-Peculiar Ninth Gr CntrGrades: 9Distance: 4.2 mi
- 4/10Raymore-Peculiar East Middle SchoolGrades: 6-8Distance: 4.4 mi
Schools provided by the listing agent
- Elementary: Creekmoor
- Middle: Raymore-Peculiar
- High: Raymore-Peculiar
Source: Heartland MLS as distributed by MLS GRID. This data may not be complete. We recommend contacting the local school district to confirm school assignments for this home.
Get a cash offer in 3 minutes
Find out how much your home could sell for in as little as 3 minutes with a no-obligation cash offer.
Estimated market value
$520,800
Get a cash offer in 3 minutes
Find out how much your home could sell for in as little as 3 minutes with a no-obligation cash offer.
Estimated market value
$520,800
- Missouri
- Cass County
- Raymore
- 64083
- 1619 Grandshire Dr
Nearby cities
Nearby zip codes
Other Raymore Topics
