Imagine spending this Autumn and the years ahead at 1619 Grove Drive located in Light Farms in Celina! This special two story home combined with the magnificent master-planned community of Light Farms offers something for everyone - lakes, tennis, jogging, walking, strolling, serenity, fitness, pickle-ball, swimming, kayaking, parks, community events! A beautifully designed floorplan with so many architectural features throughout, including beamed and coffered ceilings, cathedral ceilings, recessed ceilings, window seating, art niches, loads of storage, flex space. Decorator colors, fresh interior paint, wood floors, split bedrooms, ensuite baths, covered back patio providing a wood burning fireplace w mantel and hearth. Extended patio gives one additional seating and entertaining space with a gorgeous view of the greenbelt and pathways for hiking, biking! A gourmet kitchen with granite counters, painted cabinets, SS appliances, island, walk-in pantry, gas cooktop, abundance of cabinets and storage space opens to the spacious living area and gas log fireplace w mantel. Primary bedroom has a recessed ceiling, window seat, view of lovely backyard and greenspace, has an ensuite bath revealing separate tub-shower, dual vanities, walk-in closet. Powder room downstairs for guests as well as a study w French doors. Both dining areas on first level have window seats, wonderful light, decorator curtains. Utility room is large with shelves, full size washer-dryer area and additional space. The second level has three additional split bedrooms, all generous sizes, with ceiling fans, walk-in closets. Two full baths up. And there's more...a fabulous gameroom and a dedicated media room. Wonderful floorplan. Professional landscaping, 2 car garage, sprinkler system, security system, window blinds. Such a terrific price for over 3000 square feet of living space, backing to greenspace! Call to schedule your appointment today to see this truly remarkable home!
Sold
Price Unknown
1619 Grove Dr, Celina, TX 75009
4beds
3,031sqft
Single Family Residence
Built in 2014
6,490 Square Feet Lot
$632,700 Zestimate®
$--/sqft
$4,157 Estimated rent
Home value
$632,700
$595,000 - $671,000
$4,157/mo
Zestimate® history
Owner options
List your home for rent
$4,157/mo
Rent Zestimate®
Find your next renter with Zillow Rental Manager. Plus, with online applications, you can quickly screen prospective tenants – for free.
$4,157/mo
Rent Zestimate®
Refinance and save
$125/mo
Est. payment
Refinancing to a lower rate could help reduce your monthly payments and save thousands over the life of the loan.
$125/mo
Est. payment
Explore your selling options
Work with a Zillow partner agent
Leverage their expertise and Zillow's premium Showcase listings to get your home seen by more buyers.
Get startedList with your own agent
Get your home in front of millions of buyers by listing it on Zillow.
Learn how to do itSell it yourself
Take full control of how buyers see your home on Zillow by listing For Sale by Owner (FSBO).
List your homeWhat's special
Wood burning fireplaceGas log fireplaceExtended patioWood floorsCeiling fansFlex spaceAdditional space
Zillow last checked:
Listing updated:
Listed by:
Helen Curry 0457764 214-509-0808,
Ebby Halliday, Realtors 214-509-0808
Bought with:
James Anderson
Pinnacle Realty Advisors
Source: NTREIS,MLS#: 21056015
Facts & features
Interior
Bedrooms & bathrooms
- Bedrooms: 4
- Bathrooms: 4
- Full bathrooms: 3
- 1/2 bathrooms: 1
Primary bedroom
- Features: Ceiling Fan(s), En Suite Bathroom, Separate Shower, Walk-In Closet(s)
- Level: First
- Dimensions: 16 x 13
Bedroom
- Level: Second
- Dimensions: 12 x 11
Bedroom
- Features: Ceiling Fan(s), Walk-In Closet(s)
- Level: Second
- Dimensions: 13 x 12
Bedroom
- Features: Ceiling Fan(s), Walk-In Closet(s)
- Level: Second
- Dimensions: 12 x 12
Breakfast room nook
- Level: First
- Dimensions: 9 x 8
Dining room
- Level: First
- Dimensions: 11 x 11
Game room
- Level: Second
- Dimensions: 19 x 14
Kitchen
- Features: Breakfast Bar, Built-in Features, Granite Counters, Kitchen Island, Walk-In Pantry
- Level: First
- Dimensions: 14 x 12
Living room
- Features: Ceiling Fan(s), Fireplace
- Level: First
- Dimensions: 20 x 17
Media room
- Level: Second
- Dimensions: 16 x 13
Office
- Level: First
- Dimensions: 12 x 11
Utility room
- Features: Utility Room
- Level: First
- Dimensions: 8 x 5
Heating
- Central, Natural Gas
Cooling
- Central Air, Ceiling Fan(s), Electric, Zoned
Appliances
- Included: Some Gas Appliances, Dishwasher, Electric Oven, Gas Cooktop, Disposal, Microwave, Plumbed For Gas, Tankless Water Heater
- Laundry: Washer Hookup, Dryer Hookup, ElectricDryer Hookup, Laundry in Utility Room
Features
- Built-in Features, Double Vanity, Granite Counters, High Speed Internet, Wired for Sound
- Flooring: Carpet, Ceramic Tile, Wood
- Windows: Window Coverings
- Has basement: No
- Number of fireplaces: 2
- Fireplace features: Gas Log, Gas Starter, Living Room, Wood Burning
Interior area
- Total interior livable area: 3,031 sqft
Property
Parking
- Total spaces: 2
- Parking features: Door-Single, Driveway, Garage Faces Front, Garage, Garage Door Opener, Side By Side
- Attached garage spaces: 2
- Has uncovered spaces: Yes
Features
- Levels: Two
- Stories: 2
- Patio & porch: Front Porch, Other, Patio, Covered
- Exterior features: Lighting, Outdoor Living Area, Rain Gutters
- Pool features: None, Community
- Fencing: Wood,Wrought Iron
Lot
- Size: 6,490 Square Feet
- Features: Greenbelt, Few Trees
Details
- Parcel number: R1040200F00501
Construction
Type & style
- Home type: SingleFamily
- Architectural style: Traditional,Detached
- Property subtype: Single Family Residence
Materials
- Brick, Rock, Stone
- Foundation: Slab
- Roof: Composition
Condition
- Year built: 2014
Utilities & green energy
- Sewer: Public Sewer
- Water: Public
- Utilities for property: Electricity Connected, Natural Gas Available, Municipal Utilities, Sewer Available, Underground Utilities, Water Available
Community & HOA
Community
- Features: Clubhouse, Fitness Center, Lake, Park, Pool, Tennis Court(s), Trails/Paths, Curbs, Sidewalks
- Security: Security System Owned, Security System, Smoke Detector(s)
- Subdivision: Light Farms Ph One
HOA
- Has HOA: Yes
- Services included: All Facilities, Association Management, Maintenance Grounds
- HOA fee: $125 monthly
- HOA name: Insight Ass Mngt
- HOA phone: 214-494-6002
Location
- Region: Celina
Financial & listing details
- Tax assessed value: $647,468
- Annual tax amount: $8,348
- Date on market: 9/10/2025
- Cumulative days on market: 24 days
- Listing terms: Cash,Conventional,FHA,VA Loan
- Exclusions: Mounted TV's, gas grill on patio, kitchen and garage fridges, washer, dryer, patio furniture. (tv mounts and draperies remain).
- Electric utility on property: Yes
Price history
| Date | Event | Price |
|---|---|---|
| 10/27/2025 | Sold | -- |
Source: NTREIS #21056015 Report a problem | ||
| 10/13/2025 | Pending sale | $649,000$214/sqft |
Source: NTREIS #21056015 Report a problem | ||
| 10/7/2025 | Contingent | $649,000$214/sqft |
Source: NTREIS #21056015 Report a problem | ||
| 9/10/2025 | Listed for sale | $649,000+67.3%$214/sqft |
Source: NTREIS #21056015 Report a problem | ||
| 10/27/2015 | Sold | -- |
Source: Agent Provided Report a problem | ||
| 10/6/2015 | Pending sale | $388,000$128/sqft |
Source: Your Home Free LLC #13235439 Report a problem | ||
| 9/11/2015 | Price change | $388,000-3.6%$128/sqft |
Source: Ryland Homes Report a problem | ||
| 9/10/2015 | Listed for sale | $402,514$133/sqft |
Source: Ryland Homes Report a problem | ||
| 8/6/2015 | Listing removed | $402,514$133/sqft |
Source: Ryland Homes Report a problem | ||
| 8/4/2015 | Listed for sale | $402,514$133/sqft |
Source: Ryland Homes Report a problem | ||
Public tax history
| Year | Property taxes | Tax assessment |
|---|---|---|
| 2025 | $7,075 +2% | $618,048 +10% |
| 2024 | $6,938 +12.1% | $561,862 +10% |
| 2023 | $6,188 | $510,784 +10% |
| 2022 | -- | $464,349 +10% |
| 2021 | $6,812 +6% | $422,135 +7.8% |
| 2020 | $6,429 -7.7% | $391,625 -3.4% |
| 2019 | $6,965 -4.1% | $405,417 +1.4% |
| 2018 | $7,265 -30.2% | $399,719 +5.2% |
| 2017 | $10,403 | $379,924 +5.3% |
| 2016 | $10,403 +497.5% | $360,765 +293.4% |
| 2015 | $1,741 | $91,696 +59.9% |
| 2014 | $1,741 | $57,330 |
Find assessor info on the county website
Neighborhood: 75009
Nearby homes
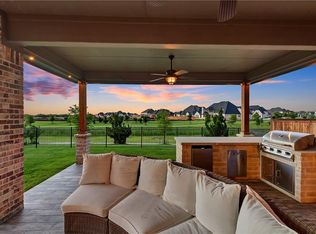
- $628,2004 bd4 ba3.3k sqft1615 Grove Dr, Celina, TX 75009Off Market
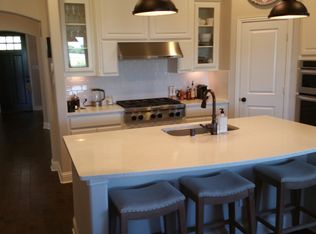
- $515,9004 bd3 ba2.2k sqft1623 Grove Dr, Celina, TX 75009Off Market
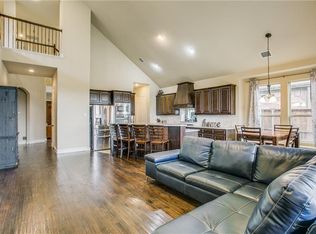
- $735,7004 bd4 ba3.3k sqft1611 Grove Dr, Celina, TX 75009Off Market

- $554,3003 bd3 ba2.7k sqft1627 Grove Dr, Celina, TX 75009Off Market
- $--4 bd4 ba2.7k sqft1607 Grove Dr, Celina, TX 75009Sold
- $619,7003 bd3 ba3.4k sqft1620 Grove Dr, Celina, TX 75009Off Market
- $590,1003 bd2 ba2.8k sqft1631 Grove Dr, Celina, TX 75009Off Market
- $616,7005 bd4 ba3.2k sqft1626 Grove Dr, Celina, TX 75009Off Market
Nearby schools
GreatSchools rating
- 8/10Light Farms Elementary SchoolGrades: PK-5Distance: 0.6 mi
- 9/10Reynolds Middle SchoolGrades: 6-8Distance: 2.5 mi
- 7/10Prosper High SchoolGrades: 9-12Distance: 1.4 mi
Schools provided by the listing agent
- Elementary: Light Farms
- Middle: Reynolds
- High: Prosper
- District: Prosper ISD
Source: NTREIS. This data may not be complete. We recommend contacting the local school district to confirm school assignments for this home.
Get a cash offer in 3 minutes
Find out how much your home could sell for in as little as 3 minutes with a no-obligation cash offer.
Estimated market value
$632,700
Get a cash offer in 3 minutes
Find out how much your home could sell for in as little as 3 minutes with a no-obligation cash offer.
Estimated market value
$632,700
- Texas
- Collin County
- Celina
- 75009
- 1619 Grove Dr
Nearby cities
Nearby neighborhoods
Nearby zip codes
Other Celina Topics
