Charming, Move-In Ready Home on a Spacious 1-Acre Lot
This charming, well-maintained home is perfect for first-time homebuyers, those looking to downsize, or investors seeking an excellent rental opportunity. Move-in ready and conveniently located near banks, grocery stores, restaurants, schools, churches, and other everyday amenities, the property is just 8 miles from downtown Jacksonville.
Situated on a generous 1-acre lot, the property offers excellent investment potential, as the land may be subdivided, creating additional value and future income opportunities.
The interior must be seen to be fully appreciated. The home features a spacious kitchen and dining area, complete with modern stainless steel appliances. The guest bathroom includes a tub/shower combination, while the primary suite offers a beautiful glass-enclosed shower.
Additional highlights include a climate-controlled laundry room, whole-house water softener system, durable metal roof, and powerful central heating and air conditioning. On-demand water heaters and quality insulation contribute to the home's exceptional energy efficiency.
Step outside and enjoy the inviting back porch, the perfect place to relax and unwind. The detached three-car garage includes a 30-amp RV hookup, while a storage shed and additional covered parking provide ample space for a boat, RV, or extra vehicles.
This property combines comfort, convenience, efficiency, and investment potential in one exceptional package.
--you'll be pleasantly surprised by all this home has to offer!
3 car garage is 25 x 30. (new 15,00 to 30,000)
The carport is 12 x 20.
The shed is 16 x 10 with double door. ( new 6,000 to 10,000)
Active
Price cut: $5K (7/20)
$325,000
1619 HAMMOND Boulevard, Jacksonville, FL 32221
2beds
1,227sqft
:
Get pre-qualified$2,206/mo
Single Family Residence
Built in 1946
1.02 Acres Lot
$320,600 Zestimate®
$265/sqft
$-- HOA
What's special
Charming well-maintained homeDurable metal roofAdditional covered parkingWhole-house water softener systemInviting back porchOn-demand water heatersClimate-controlled laundry room
- 59 days |
- 620 |
- 46 |
Zillow last checked:
Listing updated:
Listed by:
BYRON THOMAS 904-213-3744,
WATSON REALTY CORP 904-282-5656,
SHEILA M BASHAM 904-294-0374
Source: realMLS,MLS#: 2147340
Facts & features
Interior
Bedrooms & bathrooms
- Bedrooms: 2
- Bathrooms: 2
- Full bathrooms: 2
Heating
- Central
Cooling
- Central Air
Appliances
- Included: Convection Oven, Dishwasher, Electric Oven, Electric Water Heater, Gas Cooktop, Microwave, Refrigerator, Water Softener Owned
- Laundry: Electric Dryer Hookup, In Unit
Features
- Eat-in Kitchen, Primary Bathroom - Shower No Tub, Split Bedrooms, Walk-In Closet(s)
- Flooring: Carpet, Laminate, Tile
Interior area
- Total structure area: 1,432
- Total interior livable area: 1,227 sqft
Property
Parking
- Total spaces: 4
- Parking features: Carport, Detached, Detached Carport, Garage, Garage Door Opener, RV Access/Parking
- Garage spaces: 3
- Carport spaces: 1
- Covered spaces: 4
Features
- Levels: One
- Stories: 1
- Patio & porch: Front Porch, Rear Porch
- Fencing: Back Yard,Chain Link
- Has view: Yes
- View description: Other
Lot
- Size: 1.02 Acres
- Features: Cleared, Split Possible, Other
Details
- Additional structures: Shed(s), Workshop
- Parcel number: 0092890000
- Zoning description: Multi Family
Construction
Type & style
- Home type: SingleFamily
- Architectural style: Ranch
- Property subtype: Single Family Residence
Materials
- Block
- Roof: Metal
Condition
- Updated/Remodeled
- New construction: No
- Year built: 1946
Utilities & green energy
- Electric: 220 Volts in Garage, 220 Volts in Workshop
- Sewer: Septic Tank
- Water: Public
- Utilities for property: Cable Available, Electricity Connected, Natural Gas Connected, Water Connected
Community & HOA
Community
- Subdivision: Western Acres
HOA
- Has HOA: No
Location
- Region: Jacksonville
Financial & listing details
- Price per square foot: $265/sqft
- Tax assessed value: $149,222
- Annual tax amount: $1,656
- Date on market: 7/18/2026
- Listing terms: Cash,Conventional,FHA,VA Loan
- Road surface type: Asphalt
Estimated market value
$320,600
$305,000 - $337,000
$1,453/mo
Price history
| Date | Event | Price |
|---|---|---|
| 7/20/2026 | Price change | $325,000-1.5%$265/sqft |
Source:  realMLS #2147340 Report a problem realMLS #2147340 Report a problem | ||
| 7/18/2026 | Listed for sale | $330,000$269/sqft |
Source: realMLS #2147340 Report a problem | ||
| 7/7/2026 | Pending sale | $330,000$269/sqft |
Source: realMLS #2147340 Report a problem | ||
| 6/22/2026 | Price change | $330,000-1.5%$269/sqft |
Source: realMLS #2147340 Report a problem | ||
| 5/27/2026 | Listed for sale | $335,000+379.3%$273/sqft |
Source: realMLS #2147340 Report a problem | ||
| 9/29/2017 | Sold | $69,900+66.4%$57/sqft |
Source: Public Record Report a problem | ||
| 4/24/2015 | Sold | $42,000$34/sqft |
Source: Public Record Report a problem | ||
Public tax history
| Year | Property taxes | Tax assessment |
|---|---|---|
| 2024 | $1,443 +7.1% | $110,047 +5.5% |
| 2023 | $1,347 +10.3% | $104,265 +3% |
| 2022 | $1,221 +1.6% | $101,229 +3% |
| 2021 | $1,202 +1.4% | $98,281 +1.4% |
| 2020 | $1,186 +45% | $96,925 +28.7% |
| 2019 | $818 +14.6% | $75,314 +29.5% |
| 2018 | $714 | $58,173 +39.9% |
| 2017 | $714 -26.4% | $41,592 +1.7% |
| 2016 | $970 -0.1% | $40,903 -4.5% |
| 2015 | $971 -4.9% | $42,815 +6.4% |
| 2014 | $1,021 | $40,244 +3.2% |
| 2013 | -- | $39,015 +1.7% |
| 2012 | -- | $38,363 +3% |
| 2011 | -- | $37,246 +1.5% |
| 2010 | -- | $36,696 +2.7% |
| 2009 | -- | $35,732 +5.7% |
| 2006 | -- | $33,813 +3% |
| 2005 | $145 | $32,828 +3% |
| 2004 | -- | $31,872 +1.9% |
| 2003 | $122 | $31,278 +2.4% |
| 2002 | -- | $30,545 +1.6% |
| 2001 | -- | $30,064 +3% |
| 2000 | -- | $29,188 +2.7% |
| 1999 | -- | $28,421 |
Find assessor info on the county website
Monthly payment
Est. payment
Payment breakdown
Explore the cost of this home by adjusting the details. Changes won't be saved.Climate risks
Neighborhood: Normandy Estate
Nearby schools
GreatSchools rating
- 3/10Crystal Springs Elementary SchoolGrades: PK-5Distance: 0.7 mi
- 2/10Chaffee Trail Middle SchoolGrades: 6-8Distance: 3.5 mi
- 3/10Edward H. White High SchoolGrades: 9-12Distance: 1.7 mi
Schools provided by the listing agent
- Elementary: Crystal Springs
- High: Edward White
Source: realMLS. This data may not be complete. We recommend contacting the local school district to confirm school assignments for this home.
- $189,4913 bd3 ba2.1k sqft1629 Hammond Blvd, Jacksonville, FL 32221Off Market

- $164,2412 bd1 ba728 sqft1629 Hammond Blvd, Jacksonville, FL 32221Off Market
- $335,8003 bd3 ba504 sqft1629 Hammond Blvd, Jacksonville, FL 32221Off Market
- $145,5003 bd1 ba966 sqft1613 Hammond Blvd, Jacksonville, FL 32221Off Market
- $62,8003 bd1 ba966 sqft1613 Hammond Blvd, Jacksonville, FL 32221Off Market
- $46,0163 bd2 ba924 sqft1613 Hammond Blvd, Jacksonville, FL 32221Off Market
- $180,7003 bd1 ba1k sqft8772 Patricia Ct, Jacksonville, FL 32221Off Market
- $274,0003 bd2 ba1.8k sqft1633 Hammond Blvd, Jacksonville, FL 32221Off Market
A local agent can set up tours, give advice and negotiate with sellers.
Similar homes
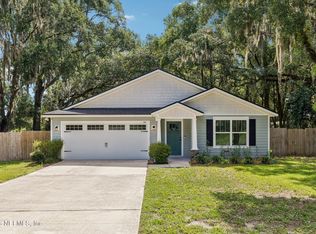
- $330,0003 bd2 ba1.4k sqft1609 DERITO Drive, Jacksonville, FL 32221For Sale
 MLS ID #2154676, EDMUND AKERS. realMLS
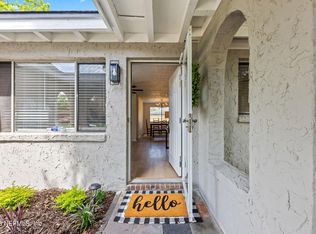
 - $282,5003 bd2 ba1.2k sqft1512 MESA Drive, Jacksonville, FL 32221For Sale
 MLS ID #2149226, JENNIE E TIPTON. realMLS
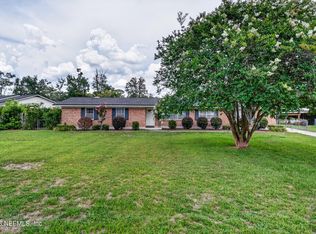
 - $315,9004 bd2 ba1.5k sqft717 ESTATES COVE Road, Jacksonville, FL 32221For Sale
 MLS ID #2150825, AMBER REDDING. realMLS
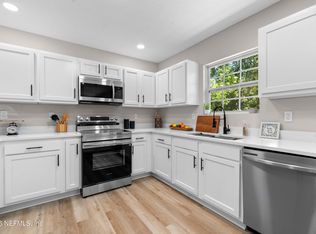
 - $299,9003 bd2 ba1.4k sqft1283 PLYMOUTH Place, Jacksonville, FL 32205For Sale
 MLS ID #2154829, WENDI ALLEN. realMLS
 - $319,9003 bd2 ba1.5k sqft7474 DEEPWOOD Drive N, Jacksonville, FL 32244For SaleMLS ID #2151514, SUSAN KENNEDY. realMLS
- $330,0004 bd3 ba1.8k sqft6191 HILL VIEW Court, Jacksonville, FL 32244For SaleMLS ID #2152482, JANELLE JOHNSON. realMLS
- $260,0003 bd1 ba1.2k sqft5239 GLENWOOD Avenue, Jacksonville, FL 32205For SaleMLS ID #2156490, MADALYNN DANIELLE CHAMBLISS. realMLS
- $239,9003 bd2 ba1.7k sqft8023 CHATEAU Drive S, Jacksonville, FL 32221For SaleMLS ID #2098765, PUFF DARLIN'. realMLS
- $285,0003 bd2 ba1.2k sqft8243 LANETTE Street, Jacksonville, FL 32220For SaleMLS ID #2145226, MAYRA OBERTI. realMLS
- $315,0003 bd2 ba1.1k sqft2745 MYRA Street, Jacksonville, FL 32205For SaleMLS ID #2154736, SHELBY S HOLMES. realMLS
- $344,0004 bd3 ba1.7k sqft6258 ALEXON Drive, Jacksonville, FL 32210For SaleMLS ID #2137175, ANYA PAINTER. realMLS
- $275,0003 bd2 ba1.3k sqft6037 HILLMAN Drive, Jacksonville, FL 32244For SaleMLS ID #2141946, FRANCISCA BRUNO. realMLS
- $368,9003 bd2 ba1.5k sqft5825 OVELLA Road, Jacksonville, FL 32244For SaleMLS ID #2151280, SADIE BISHOP. realMLS
- $350,0003 bd2 ba1.3k sqft2735 PARENTAL HOME Road, Jacksonville, FL 32216For SaleMLS ID #2153740, BRITTANY FUDGE. realMLS
- $240,0003 bd2 ba1.4k sqft1932 DELRAY Avenue, Jacksonville, FL 32210For SaleMLS ID #2139670, KASSIDY BABCOCK. realMLS
- $259,0003 bd2 ba1.4k sqft5340 REDRAC Street, Jacksonville, FL 32205For SaleMLS ID #2153659, XHOANA GAVOCI. realMLS
- $279,0003 bd2 ba1k sqft2442 SOUTHSIDE Boulevard, Jacksonville, FL 32216For SaleMLS ID #2151767, KEVIN EVANS. realMLS
- $290,0003 bd2 ba1.7k sqft9614 MAYVILLE Drive E, Jacksonville, FL 32222For SaleMLS ID #2131624, TASHA M PALIN. realMLS
- $220,0003 bd2 ba1.1k sqft6543 AIRES Road, Jacksonville, FL 32244For SaleMLS ID #2156333, KAREN ALBRIGHT. realMLS
- $279,9994 bd2 ba1.1k sqft4517 DELTA Avenue, Jacksonville, FL 32205For SaleMLS ID #2145769, LINDSEY OSTEEN. realMLS
