Skip main navigation
Sold for $444,500
  • Listed by: Century 21 Select Real Estate, Inc. • Sherry Calbert • Contact: 530-514-4855
    Bought with: Century 21 Select Real Estate, Inc.
    Tax assessed value
    $444,500

    1619 Harvest Glen Dr, Chico, CA 95928

    3beds
    1,544sqft
    Single Family Residence
    Built in 2002
    4,792 Square Feet Lot
    $-- Zestimate®
    $288/sqft
    $2,654 Estimated rent

    Home value

    Not available

    Estimated sales range

    Not available

    $2,654/mo

    Zestimate® history
    Loading
    Loading...

    Owner options

    List your home for rent

    $2,654/mo

    Rent Zestimate®

    Find your next renter with Zillow Rental Manager. Plus, with online applications, you can quickly screen prospective tenants – for free.

    Learn more

    $2,654/mo

    Rent Zestimate®

    Refinance and save

    $2,814/mo

    Est. payment

    Refinancing to a lower rate could help reduce your monthly payments and save thousands over the life of the loan.

    See today's rates

    $2,814/mo

    Est. payment

    Explore your selling options

    Work with a Zillow partner agent

    Leverage their expertise and Zillow's premium Showcase listings to get your home seen by more buyers.

    Get started

    List with your own agent

    Get your home in front of millions of buyers by listing it on Zillow.

    Learn how to do it

    Sell it yourself

    Take full control of how buyers see your home on Zillow by listing For Sale by Owner (FSBO).

    List your home

    What's special

    Large islandSpa-like en-suite bathroomLuxurious primary suiteNatural lightModern eleganceQuiet streetOpen-concept floor plan
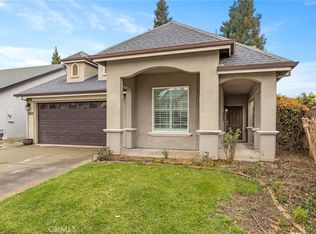
    Welcome to a place you can truly call home, nestled on a quiet street! This beautiful residence offers a perfect blend of modern elegance and comfortable living, featuring oil-rubbed bronze accents throughout. As you enter, you’ll be greeted by a formal living room with plush, high-end carpet that adds a touch of luxury. The tall entryway leads to an open-concept floor plan that seamlessly connects the spacious living room, dining area, and kitchen. The kitchen is a chef’s delight, boasting stainless-steel high end appliances, including a Jenn-air side by side refrigerator with ice maker, ample cabinet space, a pantry, and a large island perfect for cooking and entertaining. The home features three well-appointed bedrooms, including a luxurious primary suite with a walk-in closet and a spa-like en-suite bathroom. Each room is bathed in natural light, creating a warm and inviting atmosphere. The windows are adorned with Hunter Douglas blinds, and Hunter ceiling fans are installed throughout the home to keep it cool during those warm summer days. Indoor laundry with both gas/electric hook up for the dryer and a 2-car garage with brand new opener. Outside the backyard is an oasis of tranquility, complete with a covered patio, new landscaping with automatic sprinklers in the front & back. There is plenty of space for outdoor activities. Whether you’re hosting Summer barbecues or enjoying a quiet evening under the stars. The exterior of the home was painted with high-quality elastomeric paint, providing a durable and weather resistant finish that enhances both the appearance and longevity of the property. Located in the friendly Heritage Oaks neighborhood, this home is just minutes away from top-rated school, shopping center, and recreational facilities. With its prime location and exceptional features, this house could make a perfect place to call home!!

    Zillow last checked:

    Listing updated:

    Listed by:

    Sherry Calbert DRE #01084946 530-514-4855,

    Century 21 Select Real Estate, Inc.

    Bought with:

    Sherry Calbert, DRE #01084946

    Century 21 Select Real Estate, Inc.

    Source: CRMLS,MLS#: SN25117944MLS LogoOriginating MLS: California Regional MLS

    Facts & features

    Interior

    Bedrooms & bathrooms
    • Bedrooms: 3
    • Bathrooms: 2
    • Full bathrooms: 2
    • Main level bathrooms: 2
    • Main level bedrooms: 3
    Rooms
    • Room types: Bedroom, Entry/Foyer, Family Room, Kitchen, Living Room, Other
    Bedroom
    • Features: All Bedrooms Down
    Bathroom
    • Features: Bathroom Exhaust Fan, Bathtub, Dual Sinks, Enclosed Toilet, Granite Counters, Low Flow Plumbing Fixtures, Solid Surface Counters, Separate Shower, Tub Shower, Walk-In Shower
    Family room
    • Features: Separate Family Room
    Kitchen
    • Features: Kitchen/Family Room Combo, Tile Counters
    Other
    • Features: Walk-In Closet(s)
    Heating
    • Central, Forced Air
    Cooling
    • Central Air
    Appliances
    • Included: Convection Oven, Dishwasher, Electric Oven, Gas Cooktop, Disposal, Ice Maker, Refrigerator, Self Cleaning Oven, Vented Exhaust Fan, Water To Refrigerator
    • Laundry: Washer Hookup, Electric Dryer Hookup, Gas Dryer Hookup, Inside, Laundry Room
    Features
    • Breakfast Bar, Built-in Features, Ceiling Fan(s), Eat-in Kitchen, Granite Counters, High Ceilings, Open Floorplan, Pantry, Stone Counters, Recessed Lighting, Storage, Tile Counters, All Bedrooms Down, Walk-In Closet(s)
    • Flooring: Carpet
    • Windows: Blinds, Double Pane Windows, Drapes, Screens
    • Has fireplace: Yes
    • Fireplace features: Family Room
    • Common walls with other units/homes: No Common Walls
    Interior area
    • Total interior livable area: 1,544 sqft

    Property

    Parking
    • Total spaces: 2
    • Parking features: Door-Single, Driveway, Garage Faces Front, Garage
    • Attached garage spaces: 2
    Features
    • Levels: One
    • Stories: 1
    • Entry location: 0
    • Patio & porch: Concrete, Front Porch, Open, Patio, Porch
    • Exterior features: Lighting, Rain Gutters
    • Pool features: None
    • Spa features: None
    • Has view: Yes
    • View description: Neighborhood
    Lot
    • Size: 4,792 Square Feet
    • Features: 0-1 Unit/Acre, Back Yard, Drip Irrigation/Bubblers, Front Yard, Sprinklers In Rear, Sprinklers In Front, Lawn, Level, Sprinklers Timer, Sprinkler System, Yard
    Details
    • Parcel number: 002600063000
    • Special conditions: Standard

    Construction

    Type & style
    • Home type: SingleFamily
    • Architectural style: Contemporary
    • Property subtype: Single Family Residence
    Materials
    • Foundation: Slab
    • Roof: Composition
    Condition
    • Turnkey
    • New construction: No
    • Year built: 2002

    Utilities & green energy

    • Electric: 220 Volts in Laundry
    • Sewer: Public Sewer
    • Water: Public

    Community & HOA

    Community
    • Features: Curbs, Gutter(s), Sidewalks
    • Security: Carbon Monoxide Detector(s), Smoke Detector(s)
    Location
    • Region: Chico

    Financial & listing details

    • Price per square foot: $288/sqft
    • Tax assessed value: $444,500
    • Date on market: 6/18/2025
    • Cumulative days on market: 92 days
    • Listing terms: Cash to New Loan

    Price history

    DateEventPrice
    10/7/2025Sold$444,500$288/sqft
    Source: CRMLS #SN25117944 Report a problem
    9/18/2025Pending sale$444,500$288/sqft
    Source: CRMLS #SN25117944 Report a problem
    9/14/2025Price change$444,500-1.1%$288/sqft
    Source: CRMLS #SN25117944 Report a problem
    8/19/2025Price change$449,500-3.3%$291/sqft
    Source: CRMLS #SN25117944 Report a problem
    7/15/2025Price change$465,000-2.9%$301/sqft
    Source: CRMLS #SN25117944 Report a problem
    7/2/2025Price change$479,000-2%$310/sqft
    Source: CRMLS #SN25117944 Report a problem
    6/25/2025Listed for sale$489,000$317/sqft
    Source: CRMLS #SN25117944 Report a problem
    6/23/2025Contingent$489,000$317/sqft
    Source: CRMLS #SN25117944 Report a problem
    6/18/2025Listed for sale$489,000+99.2%$317/sqft
    Source: CRMLS #SN25117944 Report a problem
    5/2/2022Listing removed--
    Source: Zillow Rental Network Premium Report a problem
    4/30/2022Listed for rent$2,200$1/sqft
    Source: Zillow Rental Network Premium Report a problem
    7/26/2013Sold$245,500+2.3%$159/sqft
    Source: Public Record Report a problem
    5/25/2013Price change$239,900-20%$155/sqft
    Source: Next Generation Realty #CH13072068 Report a problem
    4/13/2013Listed for sale$299,900+16.3%$194/sqft
    Source: Homepath #CH13072068 Report a problem
    3/28/2013Sold$257,779+30.5%$167/sqft
    Source: Public Record Report a problem
    6/14/2002Sold$197,500$128/sqft
    Source: Public Record Report a problem

    Public tax history

    YearProperty taxesTax assessment
    2026-- $444,500 +47.7%
    2025$3,565 +5.1%$300,935 +2%
    2024$3,392 +1.2%$295,035 +2%
    2023$3,350 +1.8%$289,251 +2%
    2022$3,292 +2%$283,581 +2%
    2021$3,228 -0.1%$278,022 +1%
    2020$3,230 +1.9%$275,172 +2%
    2019$3,170 +2.8%$269,777 +2%
    2018$3,084 +2.8%$264,489 +2%
    2017$3,001 +9.6%$259,304 +2%
    2016$2,738 +1.9%$254,221 +1.5%
    2015$2,687 $250,404 +2%
    2014$2,687 $245,500 +1.1%
    2013-- $242,806 +2%
    2012-- $238,046 +2%
    2011-- $233,379 +0.8%
    2010-- $231,636 -0.2%
    2009-- $232,187 +2%
    2008-- $227,635 +2%
    2007-- $223,173 +2%
    2006-- $218,798 +2%
    2005-- $214,509 +2%
    2004-- $210,304 +1.9%
    2003-- $206,450 +451.3%
    2002-- $37,451
    Find assessor info on the county website

    Neighborhood: 95928

    Nearby schools

    GreatSchools rating
    Get pre-qualified for a loan
    At Zillow Home Loans, we can pre-qualify you in as little as 5 minutes with no impact to your credit score.

    An equal housing lender. NMLS #10287.