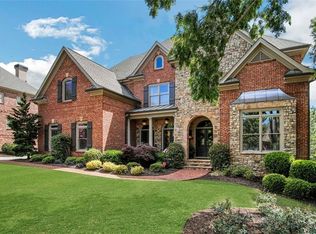
Fantastic Jim Hogan home w/large level backyard! This Oakmont floorplan is one of the largest in the community! This home has had no children or pets and shows like a model! 4-sided brick, 3 car garage and 4th garage off the basement for all the toys! 2-sty. Great Rm w/stone fpl. to ceiling! Huge Chef's kitchen w/island, stainless steel appliances, dual ovens, separate cooktop & walk-in pantry. Bedroom on main w/private bath! Master suite w/sitting area & fpl.! Too much to list!
This property is not currently displayed as for sale or rent on Zillow. This may be different from what's on other websites or public sources.