Skip main navigation
Closed
  • Listed by: Keller Williams Realty St. Louis • Linda L Robben • Contact: 314-265-2444
    Bought with: Coldwell Banker Realty - Gundaker West Regional
    Price Unknown

    1619 Highland Valley Cir, Chesterfield, MO 63005

    4beds
    4,354sqft
    Single Family Residence
    Built in 1994
    0.56 Acres Lot
    $878,600 Zestimate®
    $--/sqft
    $6,351 Estimated rent

    Home value

    $878,600

    $808,000 - $949,000

    $6,351/mo

    Zestimate® history
    Loading
    Loading...

    Owner options

    List your home for rent

    $6,351/mo

    Rent Zestimate®

    Find your next renter with Zillow Rental Manager. Plus, with online applications, you can quickly screen prospective tenants – for free.

    Learn more

    $6,351/mo

    Rent Zestimate®

    Refinance and save

    $1,100/mo

    Est. payment

    Refinancing to a lower rate could help reduce your monthly payments and save thousands over the life of the loan.

    See today's rates

    $1,100/mo

    Est. payment

    Explore your selling options

    Work with a Zillow partner agent

    Leverage their expertise and Zillow's premium Showcase listings to get your home seen by more buyers.

    Get started

    List with your own agent

    Get your home in front of millions of buyers by listing it on Zillow.

    Learn how to do it

    Sell it yourself

    Take full control of how buyers see your home on Zillow by listing For Sale by Owner (FSBO).

    List your home

    What's special

    New composite deckOpen-concept layoutUpdated kitchenPrimary bedroom ensuiteGleaming hardwood floorsFully finished walkout basementNew soaking tub
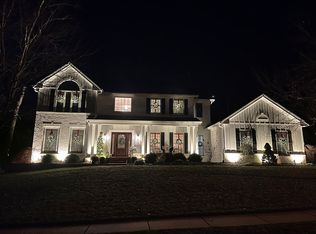
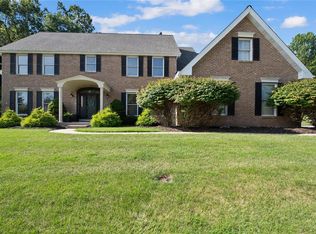
    — New Composite Deck is completed 5/25 NEW ROOF and gutter system 6/25 This gorgeous 2-story home is packed with charm and modern style—think gleaming hardwood floors, an open-concept layout perfect for entertaining, and a fully finished walkout basement that opens to endless possibilities. Updated Kitchen and bathrooms, lighting, floors, and lower level. Location, layout, and lifestyle—this one checks every box, you won’t want to miss this! This one is worth the wait! Main floor laundry and Primary bedroom ensuite with new soaking tub. All first-floor hardwood was replaced two years ago, along with the LL ceramic tile (looks like hardwood) and the upstairs carpeting. So many updates you will be able to move in and enjoy the space. Neighborhood, pool, tennis. pickleball, walking trails through the woods. Passed Radon, lateral sewer, and gas lines. etc.

    Zillow last checked:

    Listing updated:

    Listed by:

    Linda L Robben 314-265-2444,

    Keller Williams Realty St. Louis

    Bought with:

    Joseph Iannone, 2011034918

    Coldwell Banker Realty - Gundaker West Regional

    Source: MARIS,MLS#: 25033704MLS LogoOriginating MLS: St. Louis Association of REALTORS

    Facts & features

    Interior

    Bedrooms & bathrooms
    • Bedrooms: 4
    • Bathrooms: 5
    • Full bathrooms: 3
    • 1/2 bathrooms: 2
    • Main level bathrooms: 2
    • Main level bedrooms: 1
    Primary bedroom
    • Features: Floor Covering: Wood
    • Level: Main
    • Area: 340
    • Dimensions: 20x17
    Bedroom 2
    • Features: Floor Covering: Carpeting
    • Level: Upper
    • Area: 238
    • Dimensions: 17x14
    Bedroom 3
    • Features: Floor Covering: Carpeting
    • Level: Upper
    • Area: 225
    • Dimensions: 15x15
    Bedroom 4
    • Features: Floor Covering: Carpeting
    • Level: Upper
    • Area: 192
    • Dimensions: 16x12
    Primary bathroom
    • Features: Floor Covering: Ceramic Tile
    • Level: Main
    Breakfast room
    • Features: Floor Covering: Wood
    • Level: Main
    • Area: 153
    • Dimensions: 17x9
    Dining room
    • Features: Floor Covering: Wood
    • Level: Main
    • Area: 168
    • Dimensions: 14x12
    Family room
    • Description: Basement ceramic tile (looks like wood) 2 years old
    • Features: Floor Covering: Ceramic Tile
    • Level: Lower
    • Area: 646
    • Dimensions: 38x17
    Great room
    • Features: Floor Covering: Wood
    • Level: Main
    • Area: 378
    • Dimensions: 21x18
    Kitchen
    • Features: Floor Covering: Wood
    • Level: Main
    • Area: 204
    • Dimensions: 17x12
    Laundry
    • Features: Floor Covering: Ceramic Tile
    • Level: Main
    • Area: 48
    • Dimensions: 8x6
    Living room
    • Features: Floor Covering: Wood
    • Level: Main
    • Area: 216
    • Dimensions: 18x12
    Other
    • Features: Floor Covering: Ceramic Tile
    • Level: Lower
    • Area: 240
    • Dimensions: 16x15
    Recreation room
    • Features: Floor Covering: Carpeting
    • Level: Lower
    • Area: 320
    • Dimensions: 20x16
    Heating
    • Forced Air
    Appliances
    • Included: ENERGY STAR Qualified Appliances, Stainless Steel Appliance(s), Gas Cooktop, Dishwasher, Microwave, Built-In Electric Oven, Refrigerator, Gas Water Heater
    • Laundry: Main Level, Sink
    Features
    • Flooring: Hardwood
    • Windows: Bay Window(s), Blinds, Double Pane Windows, ENERGY STAR Qualified Windows
    • Basement: Finished,Storage Space,Walk-Out Access
    • Number of fireplaces: 1
    • Fireplace features: Family Room, Gas, Gas Log
    Interior area
    • Total structure area: 4,354
    • Total interior livable area: 4,354 sqft
    • Finished area above ground: 3,331
    • Finished area below ground: 1,023

    Property

    Parking
    • Total spaces: 3
    • Parking features: Garage - Attached
    • Attached garage spaces: 3
    Features
    • Levels: Two
    • Patio & porch: Deck
    • Exterior features: Lighting, Tennis Court(s)
    Lot
    • Size: 0.56 Acres
    Details
    • Parcel number: 20V630251

    Construction

    Type & style
    • Home type: SingleFamily
    • Architectural style: Traditional
    • Property subtype: Single Family Residence
    Materials
    • Roof: Architectural Shingle
    Condition
    • Updated/Remodeled
    • New construction: No
    • Year built: 1994

    Utilities & green energy

    • Sewer: Public Sewer
    • Utilities for property: Cable Available

    Community & HOA

    Community
    • Features: Fishing, Other, Pool, Street Lights, Tennis Court(s), Trail(s)
    • Subdivision: Highlands Of Wildhorse
    HOA
    • Has HOA: Yes
    • Amenities included: Common Ground, Game Court Exterior, Pickleball Court(s), Pool, Security, Tennis Court(s), Trail(s)
    • Services included: Common Area Maintenance, Pool Maintenance, Pool
    • HOA fee: $1,100 annually
    • HOA name: HIghlands
    Location
    • Region: Chesterfield

    Financial & listing details

    • Tax assessed value: $727,500
    • Annual tax amount: $8,860
    • Date on market: 5/19/2025
    • Cumulative days on market: 70 days
    • Listing terms: Cash,Conventional,FHA,Other
    • Ownership: Private

    Price history

    DateEventPrice
    8/28/2025Sold--
    Source: MARIS #25033704 Report a problem
    7/28/2025Pending sale$850,000$195/sqft
    Source: MARIS #25033704 Report a problem
    7/22/2025Price change$850,000-1.7%$195/sqft
    Source: MARIS #25033704 Report a problem
    7/13/2025Price change$865,000-2.1%$199/sqft
    Source: MARIS #25033704 Report a problem
    6/5/2025Listed for sale$884,000-0.1%$203/sqft
    Source: MARIS #25033704 Report a problem
    5/27/2025Contingent$885,000$203/sqft
    Source: MARIS #25033704 Report a problem
    5/20/2025Listed for sale$885,000+43.9%$203/sqft
    Source: MARIS #25033704 Report a problem
    7/5/2018Sold--
    Source: MARIS #18016971 Report a problem
    6/4/2018Pending sale$615,000$141/sqft
    Source: Berkshire Hathaway HomeServices Alliance Real Estate #18016971 Report a problem
    3/8/2018Listed for sale$615,000+2.5%$141/sqft
    Source: Berkshire Hathaway HomeServices Alliance Real Estate #18016971 Report a problem
    8/25/2016Sold--
    Source: Agent Provided Report a problem
    7/30/2016Pending sale$599,900$138/sqft
    Source: Realty Executives of St. Louis #16044519 Report a problem
    6/28/2016Listed for sale$599,900$138/sqft
    Source: Realty Executives of St. Louis #16044519 Report a problem
    7/31/2006Sold--
    Source: Public Record Report a problem

    Public tax history

    YearProperty taxesTax assessment
    2025$9,589 +8.2%$138,230 +10.7%
    2024$8,860 +2.7%$124,850
    2023$8,630 +3.6%$124,850 +11.4%
    2022$8,329 +0.6%$112,060
    2021$8,282 -2.1%$112,060 +1.4%
    2020$8,458 +25.8%$110,500
    2019$6,723 $110,500 +32.7%
    2018$6,723 $83,300
    2017$6,723 +2.3%$83,300 -10%
    2016$6,572 -13.5%$92,560
    2015$7,599 $92,560 +4.2%
    2014$7,599 +4%$88,820
    2013$7,307 $88,820 +3.6%
    2012-- $85,730
    2011-- $85,730 +0.6%
    2010$6,320 +5.9%$85,240
    2009$5,969 -12.6%$85,240 -13.2%
    2008$6,826 +25.1%$98,170
    2007$5,456 $98,170 +35%
    2006$5,456 -1.4%$72,730
    2005$5,533 +6.7%$72,730 +6.2%
    2003$5,186 +0.2%$68,480 +0%
    2002$5,174 +4.1%$68,460
    2001$4,969 $68,460
    Find assessor info on the county website

    Neighborhood: 63005

    Nearby schools

    GreatSchools rating
    Schools provided by the listing agent
    • Elementary: Chesterfield Elem.
    • Middle: Rockwood Valley Middle
    • High: Lafayette Sr. High

    Source: MARIS. This data may not be complete. We recommend contacting the local school district to confirm school assignments for this home.

    Get a cash offer in 3 minutes
    Find out how much your home could sell for in as little as 3 minutes with a no-obligation cash offer.
    Estimated market value
    $878,600
    Get a cash offer in 3 minutes
    Find out how much your home could sell for in as little as 3 minutes with a no-obligation cash offer.
    Estimated market value
    $878,600