Skip main navigation
Closed
Street View
  • $463,500

    1619 Ila Perdue Dr, Knoxville, TN 37931

    3beds
    2,322sqft
    Single Family Residence, Residential
    Built in 1992
    10,018 Square Feet Lot
    $463,500 Zestimate®
    $200/sqft
    $2,524 Estimated rent

    Home value

    $463,500

    $440,000 - $487,000

    $2,524/mo

    Zestimate® history
    Loading
    Loading...

    Owner options

    List your home for rent

    $2,524/mo

    Rent Zestimate®

    Find your next renter with Zillow Rental Manager. Plus, with online applications, you can quickly screen prospective tenants – for free.

    Learn more

    $2,524/mo

    Rent Zestimate®

    Refinance and save

    $2,668/mo

    Est. payment

    Refinancing to a lower rate could help reduce your monthly payments and save thousands over the life of the loan.

    See today's rates

    $2,668/mo

    Est. payment

    Explore your selling options

    Work with a Zillow partner agent

    Leverage their expertise and Zillow's premium Showcase listings to get your home seen by more buyers.

    Get started

    List with your own agent

    Get your home in front of millions of buyers by listing it on Zillow.

    Learn how to do it

    Sell it yourself

    Take full control of how buyers see your home on Zillow by listing For Sale by Owner (FSBO).

    List your home

    What's special

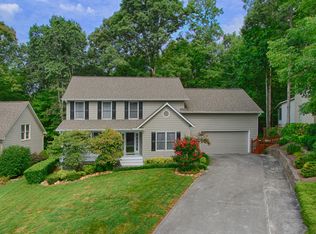
    CURRENTLY ACCEPTING BACK UP OFFERS! Welcome to 1619 Ila Perdue Drive. IF YOU MISSED THIS WONDERFUL HOME nestled in the desirable Hawks Landing neighborhood of West Knoxville you can still see it this weekend and PLACE YOUR BACK UP OFFER. Roomy 3 bedroom + bonus room, 2 1/2 bathroom brick home offers the perfect blend of warmth and charm. A stunning stained glass front door will welcome you as you enter the home. On the main level you will find a formal dining room to host your family gatherings, 2 separate living areas and a spacious kitchen with floor to ceiling windows that overlook the private wooded backyard. Upstairs you will find 3 generously sized bedrooms and a large bonus room that provides that always needed extra space for a crafting, movie night, sleep overs, or an additional room for your guests. The primary bedroom is spacious and has a beautiful ensuite bathroom with 2 separate vanities, shower, walk in closet and a large soaking tub that is a private oasis overlooking the beautiful treed back yard. There is also an enclosed sun room/patio with an above ground heated therapy pool that can be enjoyed year round. This home has ample storage that includes a full standing height attic and large closets in each bedroom. The spacious 2 car garage is on the main level and allows easy acces to the kitchen when bringing in your groceries. Newer HVACs 2015, 2016, Roof replaced in 2011, Vapor Barrier installed in the crawl space in 2019. This home has everything you need and more. Schedule your private showing today!

    This property is not currently displayed as for sale or rent on Zillow. This may be different from what's on other websites or public sources.

    Zillow last checked:

    Listing updated:

    Listed by:

    Kristy Rucker 865-378-8789,

    Wallace

    Bought with:

    Jon Engle, 365879

    Realty Executives Associates

    Source: RealTracs MLS as distributed by MLS GRID,MLS#: 2870502MLS Logo

    Facts & features

    Interior

    Bedrooms & bathrooms
    • Bedrooms: 3
    • Bathrooms: 3
    • Full bathrooms: 2
    • 1/2 bathrooms: 1
    Dining room
    • Features: Formal
    • Level: Formal
    Kitchen
    • Features: Pantry
    • Level: Pantry
    Heating
    • Central, Electric, Heat Pump
    Cooling
    • Central Air
    Appliances
    • Included: Dishwasher, Disposal, Dryer, Refrigerator, Oven, Washer
    • Laundry: Washer Hookup, Electric Dryer Hookup
    Features
    • Flooring: Carpet, Wood, Tile
    • Basement: Crawl Space
    • Number of fireplaces: 1
    • Fireplace features: Gas
    Interior area
    • Total structure area: 2,322
    • Total interior livable area: 2,322 sqft
    • Finished area above ground: 2,322

    Property

    Parking
    • Total spaces: 2
    • Parking features: Garage Door Opener, Attached
    • Attached garage spaces: 2
    Features
    • Levels: Two
    • Stories: 2
    Lot
    • Size: 10,018 Square Feet
    • Dimensions: 125 x 80
    • Features: Wooded
    Details
    • Parcel number: 105EG015
    • Special conditions: Standard

    Construction

    Type & style
    • Home type: SingleFamily
    • Architectural style: Traditional
    • Property subtype: Single Family Residence, Residential
    Materials
    • Vinyl Siding, Other, Brick
    Condition
    • New construction: No
    • Year built: 1992

    Community & HOA

    Community
    • Security: Smoke Detector(s)
    • Subdivision: Hawks Landing
    Location
    • Region: Knoxville

    Financial & listing details

    • Price per square foot: $200/sqft
    • Tax assessed value: $291,600
    • Annual tax amount: $1,133
    • Date on market: 5/8/2025

    Price history

    DateEventPrice
    8/7/2023Sold$419,000$180/sqft
    Source: RealTracs MLS as distributed by MLS GRID #2870502 Report a problem
    7/7/2023Pending sale$419,000$180/sqft
    Source: East Tennessee Realtors #1232145 Report a problem
    7/6/2023Listed for sale$419,000+158.6%$180/sqft
    Source: East Tennessee Realtors #1232145 Report a problem
    10/4/2001Sold$162,000$70/sqft
    Source: Public Record Report a problem

    Public tax history

    YearProperty taxesTax assessment
    2025$1,133 $72,900
    2024$1,133 $72,900
    2023$1,133 $72,900
    2022$1,133 -4.1%$72,900 +30.8%
    2021$1,181 $55,725 -75%
    2020$1,181 $222,900
    2019$1,181 $222,900
    2018$1,181 --
    2017$1,181 -5.4%$55,725
    2016$1,248 --
    2015$1,248 --
    2014$1,248 0%--
    2013$1,248 -57.6%--
    2012$2,946 --
    2011$2,946 $61,125
    2010$2,946 $61,125
    2009$2,946 +19%$61,125 +35.8%
    2008$2,476 +0%$45,025
    2007$2,476 $45,025
    2006$2,476 $45,025
    2005$2,476 +3.7%$45,025 +13.3%
    2004$2,389 +6.2%$39,750
    2003$2,250 $39,750
    2002-- $39,750
    2001-- $39,750 +14.1%
    2000-- $34,850
    Find assessor info on the county website

    Neighborhood: 37931

    Nearby schools

    GreatSchools rating
    Schools provided by the listing agent
    • Elementary: Ball Camp Elementary
    • Middle: Karns Middle School
    • High: Hardin Valley Academy

    Source: RealTracs MLS as distributed by MLS GRID. This data may not be complete. We recommend contacting the local school district to confirm school assignments for this home.

    Get pre-qualified for a loan
    At Zillow Home Loans, we can pre-qualify you in as little as 5 minutes with no impact to your credit score.

    An equal housing lender. NMLS #10287.