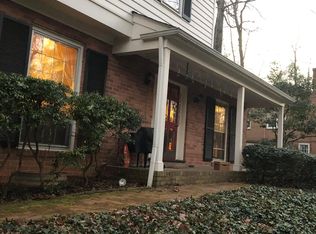
Mid-century modern classic nestled in a natural wooded setting, surrounded by mature landscaped grounds. The two-level design is both classic and flexible, providing privacy and garden views through its large signature windows. Native shrubs, ground cover, and perennials seamlessly integrate the inside out. The first floor boasts a semi-open layout with gleaming hardwood floors and a great flow between the living and dining rooms, a tiled sunroom, and a kitchen equipped with quartz countertops and an oversized pantry. This level includes 2 to 3 bedrooms and two full baths. Terrace level with large open family room and second fireplace, fourth bedroom, third full bathroom, utility room, and garage. The spectacular yard features patios, a deck, and natural walking paths, making it ideal for birdwatching, entertaining, or simply taking in the seasons—conveniently located minutes to Barracks Road Shopping, Downtown, and Schools.
Closed
$659,000
1619 Inglewood Dr, Charlottesville, VA 22901
4beds
2,930sqft
Single Family Residence
Built in 1965
0.3 Acres Lot
$669,400 Zestimate®
$225/sqft
$3,313 Estimated rent
Home value
$669,400
$602,000 - $743,000
$3,313/mo
Zestimate® history
Owner options
List your home for rent
$3,313/mo
Rent Zestimate®
Find your next renter with Zillow Rental Manager. Plus, with online applications, you can quickly screen prospective tenants – for free.
$3,313/mo
Rent Zestimate®
Refinance and save
$3,999/mo
Est. payment
Refinancing to a lower rate could help reduce your monthly payments and save thousands over the life of the loan.
$3,999/mo
Est. payment
Explore your selling options
Work with a Zillow partner agent
Leverage their expertise and Zillow's premium Showcase listings to get your home seen by more buyers.
Get startedList with your own agent
Get your home in front of millions of buyers by listing it on Zillow.
Learn how to do itSell it yourself
Take full control of how buyers see your home on Zillow by listing For Sale by Owner (FSBO).
List your homeWhat's special
Second fireplaceTiled sunroomNatural walking pathsMature landscaped groundsNatural wooded settingLarge signature windowsOpen family room
Zillow last checked:
Listing updated:
Listed by:
ELIZABETH FEIL MATTHEWS 434-284-2105,
LORING WOODRIFF REAL ESTATE ASSOCIATES
Bought with:
MARJORIE ADAM, 0225041602
BETTER HOMES & GARDENS R.E.-PATHWAYS
Source: CAAR,MLS#: 669863 Originating MLS: Charlottesville Area Association of Realtors
Originating MLS: Charlottesville Area Association of RealtorsFacts & features
Interior
Bedrooms & bathrooms
- Bedrooms: 4
- Bathrooms: 3
- Full bathrooms: 3
- Main level bathrooms: 2
- Main level bedrooms: 3
Rooms
- Room types: Bathroom, Bedroom, Dining Room, Full Bath, Foyer, Kitchen, Living Room, Sunroom, Utility Room
Primary bedroom
- Level: First
Bedroom
- Level: First
Bedroom
- Level: Basement
Primary bathroom
- Level: First
Bathroom
- Level: First
Bathroom
- Level: Basement
Other
- Features: Butler's Pantry
- Level: First
Dining room
- Level: First
Foyer
- Level: First
Kitchen
- Level: First
Living room
- Level: First
Sunroom
- Level: First
Utility room
- Level: Basement
Heating
- Forced Air, Heat Pump, Multi-Fuel, Natural Gas
Cooling
- Heat Pump
Features
- Primary Downstairs, Butler's Pantry, Entrance Foyer, Utility Room
- Basement: Exterior Entry,Full,Finished,Heated,Interior Entry,Walk-Out Access
Interior area
- Total structure area: 3,294
- Total interior livable area: 2,930 sqft
- Finished area above ground: 1,815
- Finished area below ground: 1,115
Property
Parking
- Total spaces: 1
- Parking features: Basement, Garage Faces Side
- Garage spaces: 1
Features
- Levels: Two
- Stories: 2
Lot
- Size: 0.3 Acres
Details
- Parcel number: 061k0060D00100
- Zoning description: R Residential
Construction
Type & style
- Home type: SingleFamily
- Property subtype: Single Family Residence
Materials
- Stick Built
- Foundation: Brick/Mortar
Condition
- New construction: No
- Year built: 1965
Utilities & green energy
- Sewer: Public Sewer
- Water: Public
- Utilities for property: Cable Available, Other
Community & HOA
Community
- Subdivision: BARTERBROOK
HOA
- Has HOA: No
Location
- Region: Charlottesville
Financial & listing details
- Price per square foot: $225/sqft
- Tax assessed value: $648,900
- Annual tax amount: $4,789
- Date on market: 10/8/2025
- Cumulative days on market: 3 days
Price history
| Date | Event | Price |
|---|---|---|
| 12/14/2025 | Sold | $659,000$225/sqft |
Source:  CAAR #669863 Report a problem CAAR #669863 Report a problem | ||
| 10/12/2025 | Pending sale | $659,000$225/sqft |
Source: CAAR #669863 Report a problem | ||
| 10/9/2025 | Listed for sale | $659,000+39%$225/sqft |
Source: CAAR #669863 Report a problem | ||
| 6/20/2019 | Sold | $474,000$162/sqft |
Source: Public Record Report a problem | ||
| 4/23/2019 | Price change | $474,000-3.2%$162/sqft |
Source: NEST REALTY GROUP #588293 Report a problem | ||
| 4/3/2019 | Listed for sale | $489,500+41.9%$167/sqft |
Source: NEST REALTY GROUP #588293 Report a problem | ||
| 5/22/2009 | Sold | $345,000$118/sqft |
Source: Public Record Report a problem | ||
Public tax history
| Year | Property taxes | Tax assessment |
|---|---|---|
| 2025 | $5,801 +20.7% | $648,900 +15.3% |
| 2024 | $4,805 +0.5% | $562,700 +0.5% |
| 2023 | $4,782 +9.6% | $560,000 +9.6% |
| 2022 | $4,365 +9.1% | $511,100 +9.1% |
| 2021 | $4,000 +11.8% | $468,400 +11.8% |
| 2020 | $3,578 +21.9% | $419,000 +21.9% |
| 2019 | $2,936 +1.5% | $343,800 -0.3% |
| 2018 | $2,894 +99.6% | $344,900 -0.2% |
| 2017 | $1,450 -39.8% | $345,600 +20.5% |
| 2016 | $2,407 +4.2% | $286,900 +1.7% |
| 2015 | $2,310 | $282,000 +1% |
| 2014 | -- | $279,100 -1% |
| 2013 | -- | $282,000 -1% |
| 2012 | -- | $284,800 -3.9% |
| 2011 | -- | $296,500 -6.6% |
| 2010 | -- | $317,400 -2% |
| 2009 | -- | $323,900 -4% |
| 2008 | -- | $337,500 0% |
| 2007 | -- | $337,600 +23.1% |
| 2006 | -- | $274,200 |
| 2005 | -- | $274,200 +15.7% |
| 2004 | -- | $236,900 |
| 2003 | -- | $236,900 +33.1% |
| 2002 | -- | $178,000 |
| 2001 | -- | $178,000 |
Find assessor info on the county website
Neighborhood: 22901
Nearby homes
- $653,3004 bd3 ba2.9k sqft1617 Inglewood Dr, Charlottesville, VA 22901Off Market
- $470,7003 bd2 ba1.6k sqft1629 Inglewood Dr, Charlottesville, VA 22901Off Market
- $459,9003 bd2 ba1.5k sqft1631 Inglewood Dr, Charlottesville, VA 22901Off Market
- $423,4002 bd2 ba1.5k sqft1627 Inglewood Dr, Charlottesville, VA 22901Off Market
- $511,5004 bd2 ba1.6k sqft1615 Inglewood Dr, Charlottesville, VA 22901Off Market
- $441,2003 bd2 ba1.1k sqft1625 Inglewood Dr, Charlottesville, VA 22901Off Market
- $538,4006 bd4 ba2.5k sqft1701 Solomon Rd #B, Charlottesville, VA 22901Off Market
- $269,7003 bd1 ba1.2k sqft1701B Solomon Rd, Charlottesville, VA 22901Off Market
Nearby schools
GreatSchools rating
- 2/10Mary Carr Greer Elementary SchoolGrades: PK-5Distance: 1 mi
- 2/10Jack Jouett Middle SchoolGrades: 6-8Distance: 1 mi
- 5/10Albemarle High SchoolGrades: 9-12Distance: 0.9 mi
Schools provided by the listing agent
- Elementary: Greer
- Middle: Journey
- High: Albemarle
Source: CAAR. This data may not be complete. We recommend contacting the local school district to confirm school assignments for this home.


Get pre-qualified for a loan
At Zillow Home Loans, we can pre-qualify you in as little as 5 minutes with no impact to your credit score.An equal housing lender. NMLS #10287.
Sell for more on Zillow
Get a Zillow Showcase℠ listing at no additional cost and you could sell for .
$669,400
2% more
+$13,388
With Zillow Showcase(estimated)
$682,788
- Virginia
- Albemarle County
- Charlottesville
- 22901
- 1619 Inglewood Dr
Nearby cities
Nearby neighborhoods
Nearby zip codes
Other Charlottesville Topics
