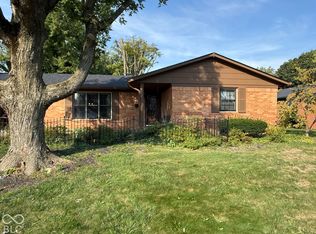
1619 Jaques Dr is a one-story Lebanon home built in 2005, with three bedrooms, two bathrooms and approximately 1,487 square feet of living area on the floor plan. The kitchen has gray cabinetry, an appliance suite and a peninsula that faces the dining space. The living area has wood-look flooring and connects to a dining area with rear doors. All three bedrooms are set off the shared rooms, and the home includes a separate utility space with laundry hookups. The backyard has lawn and mature trees. A two-car garage and driveway provide parking at the front of the home. Included 100-Day Home Warranty with buyer activation
Pending
$270,000
1619 Jaques Dr, Lebanon, IN 46052
3beds
1,487sqft
Residential, Single Family Residence
Built in 2005
6,534 Square Feet Lot
$-- Zestimate®
$182/sqft
$-- HOA
What's special
Two-car garageThree bedroomsAppliance suiteTwo bathrooms
- 23 days
- 371
- 24
Likely to sell faster than
Zillow last checked:
Listing updated:
Listed by:
Shelby Farrar Sfarrar@opendoor.com,
Opendoor Brokerage LLC
Source: MIBOR as distributed by MLS GRID,MLS#: 22128280
Facts & features
Interior
Bedrooms & bathrooms
- Bedrooms: 3
- Bathrooms: 2
- Full bathrooms: 2
- Main level bathrooms: 2
- Main level bedrooms: 3
Primary bedroom
- Features: Other
- Level: Main
- Area: 182 Square Feet
- Dimensions: 13x14
Bedroom 2
- Features: Other
- Level: Main
- Area: 150 Square Feet
- Dimensions: 10 x 15
Bedroom 3
- Features: Other
- Level: Main
- Area: 132 Square Feet
- Dimensions: 12 x 11
Kitchen
- Level: Main
- Area: 154 Square Feet
- Dimensions: 11x14
Heating
- Forced Air
Cooling
- Central Air
Appliances
- Included: Microwave, Dishwasher, Electric Oven
Features
- Vaulted Ceiling(s), Walk-In Closet(s)
- Has basement: No
Interior area
- Total structure area: 1,487
- Total interior livable area: 1,487 sqft
Property
Parking
- Total spaces: 2
- Parking features: Attached
- Attached garage spaces: 2
Features
- Levels: One
- Stories: 1
Lot
- Size: 6,534 Square Feet
Details
- Parcel number: 061026000005019002
- Horse amenities: None
Construction
Type & style
- Home type: SingleFamily
- Architectural style: Other
- Property subtype: Residential, Single Family Residence
Materials
- Brick, Vinyl Siding
- Foundation: Slab
Condition
- New construction: No
- Year built: 2005
Utilities & green energy
- Water: Public
Community & HOA
Community
- Subdivision: Clear Vista
HOA
- Has HOA: No
Location
- Region: Lebanon
Financial & listing details
- Price per square foot: $182/sqft
- Tax assessed value: $211,500
- Annual tax amount: $1,708
- Date on market: 9/25/2026
- Cumulative days on market: 25 days
Estimated market value
Not available
Estimated sales range
Not available
Not available
Price history
| Date | Event | Price |
|---|---|---|
| 9/29/2026 | Pending sale | $270,000$182/sqft |
Source:  MIBOR as distributed by MLS GRID #22128280 Report a problem | ||
| 9/25/2026 | Listed for sale | $270,000+10.8%$182/sqft |
Source: MIBOR as distributed by MLS GRID #22128280 Report a problem | ||
| 9/9/2026 | Sold | $243,600$164/sqft |
Source: Public Record Report a problem | ||
Public tax history
| Year | Property taxes | Tax assessment |
|---|---|---|
| 2025 | $1,849 -6.5% | $211,500 +9.2% |
| 2024 | $1,979 +12.7% | $193,700 -6.7% |
| 2023 | $1,756 +12.8% | $207,500 +13.5% |
| 2022 | $1,557 +11.5% | $182,800 +12.4% |
| 2021 | $1,396 +13.1% | $162,700 +7.6% |
| 2020 | $1,235 +8.8% | $151,200 +5.4% |
| 2019 | $1,135 +11.7% | $143,500 +10% |
| 2018 | $1,016 -4.6% | $130,400 +7% |
| 2017 | $1,065 +5.6% | $121,900 -0.1% |
| 2016 | $1,008 +2.4% | $122,000 +5.4% |
| 2014 | $984 +10.7% | $115,800 +3.8% |
| 2013 | $889 +2.5% | $111,600 +0.1% |
| 2012 | $868 -2.6% | $111,500 -0.5% |
| 2011 | $891 +2.4% | $112,100 -0.8% |
| 2010 | $871 +5.7% | $113,000 |
| 2009 | $824 -8.2% | $113,000 +2% |
| 2007 | $898 -18.6% | $110,800 +2.5% |
| 2006 | $1,103 | $108,100 |
Find assessor info on the county website
Monthly payment
Est. payment
Payment breakdown
Explore the cost of this home by adjusting the details. Changes won't be saved.Climate risks
Neighborhood: 46052
Nearby schools
Schools provided by the listing agent
- Elementary: Harney Elementary School
- Middle: Lebanon Middle School
- High: Lebanon Senior High School
Source: MIBOR as distributed by MLS GRID. This data may not be complete. We recommend contacting the local school district to confirm school assignments for this home.
Similar homes
- $245,0003 bd1 ba1k sqft2024 Jason Dr, Lebanon, IN 46052Active
 MLS ID #22129682, Dave Johnson, Dave Johnson Realty. MIBOR as distributed by MLS GRID
- $297,5003 bd2 ba1.2k sqft310 Edgewood Dr, Lebanon, IN 46052Active
 MLS ID #22129364, Lisa Batts, Batts Real Estate Group. MIBOR as distributed by MLS GRID
- $325,0003 bd2 ba1.6k sqft3350 Elm Swamp Rd, Lebanon, IN 46052For Sale
 MLS ID #202637682, Blake Rule, Keller Williams Lafayette. IRMLS
- $319,9003 bd2 ba1.6k sqft2631 Sand Hollow Dr, Lebanon, IN 46052Active
 MLS ID #22126897, Jordan Moody, Keller Williams Indpls Metro N. MIBOR as distributed by MLS GRID
