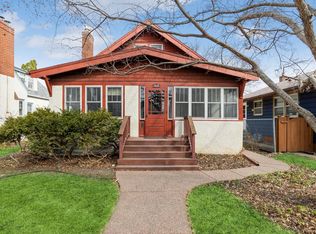
Charming Mac Groveland Home with Endless Character – 1619 Juno Ave, St. Paul, MN. Looking for a home with heart, soul, and a splash of fun? Say hello to 1619 Juno Avenue – a beautifully preserved stucco home that’s bursting with charm and packed with thoughtful updates. This 4-bedroom, 2-bath gem sits proudly in a quiet, friendly neighborhood where tree-lined streets meet timeless architecture. Located near the hubs Mac-Groveland and Highland, this home’s walkability is off the charts. Close to local shops, restaurants, parks and schools, half a block from the bus lines which can take you to a Loons Game or to a concert downtown. Inside the home, you'll love: Refinished original hardwood floors so pretty you might just want to dance on them, Gorgeous natural woodwork and a solid brick wood-burning fireplace that brings the cozy vibes all year long. Admire the Coved ceilings on the main level and quality construction throughout. A main-floor full bath that’s been tastefully refreshed on-trend with a crisp white vanity with Carrara marble. Two main-floor bedrooms that are large, light-filled, and full of warmth. Upstairs, surprises you with space and charming built-in drawers and bookcase. Find two spacious bedrooms including a south-facing retreat wrapped in knotty pine and a convenient half bath, charming built-in drawers and bookcase and two large storage closets. A welcoming eat-in kitchen with stainless steel appliances, plus a brand-new coffee bar nook to fuel your mornings. Updated lighting and blinds, new windows, and a stylish laundry room that might make you look forward to laundry day. This sun-filled home has new windows and newer architectural shingles that complement the curb appeal. Bonus features include: A lower-level rec room perfect for family gatherings, game days, or hosting your crew. Utilize the lower level hobby area with workbench and shelves and two storage areas. An oversized 2+ stall garage with a concrete driveway – because Minnesota winters are real. A fantastic lot with room to roam or throw a Frisbee, even space in backyard for extra parking space for a camper, garden, or relax with a cup of coffee and a good book on the paver patio. The home is full of personality, polished updates, and timeless details – the perfect blend of old-school craftsmanship and modern comfort. Location, charm, space – it's all here. Clean, Move-in ready. Come see why 1619 Juno Ave should be your next happy place!
Closed
Zillow last checked:
Listing updated:
Bought with:
Mariah Hamm
Hamm Real Estate Company
Source: NorthstarMLS as distributed by MLS GRID,MLS#: 6758319
Price history
| Date | Event | Price |
|---|---|---|
| 8/29/2025 | Sold | $484,900$329/sqft |
Source:  NorthstarMLS as distributed by MLS GRID #6758319 Report a problem NorthstarMLS as distributed by MLS GRID #6758319 Report a problem | ||
| 8/7/2025 | Pending sale | $484,900$329/sqft |
Source: NorthstarMLS as distributed by MLS GRID #6758319 Report a problem | ||
| 8/1/2025 | Listing removed | $484,900$329/sqft |
Source: NorthstarMLS as distributed by MLS GRID #6758319 Report a problem | ||
| 7/24/2025 | Listed for sale | $484,900$329/sqft |
Source: NorthstarMLS as distributed by MLS GRID #6758319 Report a problem | ||
Get a cash offer in 3 minutes
Find out how much your home could sell for in as little as 3 minutes with a no-obligation cash offer.
Estimated market value
$486,600
