Skip main navigation
Closed
  • Price Unknown

    1619 Kenneys Dr, Victor, MT 59875

    4beds
    3,024sqft
    Single Family Residence
    Built in 1994
    10.3 Acres Lot
    $1,065,600 Zestimate®
    $--/sqft
    $3,195 Estimated rent

    Home value

    $1,065,600

    $980,000 - $1.16M

    $3,195/mo

    Zestimate® history
    Loading
    Loading...

    Owner options

    List your home for rent

    $3,195/mo

    Rent Zestimate®

    Find your next renter with Zillow Rental Manager. Plus, with online applications, you can quickly screen prospective tenants – for free.

    Learn more

    $3,195/mo

    Rent Zestimate®

    Refinance and save

    Refinancing to a lower rate could help reduce your monthly payments and save thousands over the life of the loan.

    See today's rates

    Explore your selling options

    Work with a Zillow partner agent

    Leverage their expertise and Zillow's premium Showcase listings to get your home seen by more buyers.

    Get started

    List with your own agent

    Get your home in front of millions of buyers by listing it on Zillow.

    Learn how to do it

    Sell it yourself

    Take full control of how buyers see your home on Zillow by listing For Sale by Owner (FSBO).

    List your home

    What's special

    Heated workshopOpen-concept floor planGuest cottageLarge windowsAmple storage spaceElectric gated entranceVersatile workspace
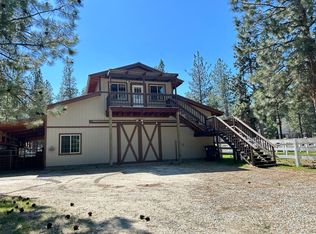
    Welcome home to your 10.3-acre property in Victor, Montana. While relishing in the tranquility of your secluded retreat, you are still within easy reach of nearby amenities, schools, shopping, and Highway 93. Inside the main residence, you’ll discover an open-concept floor plan with 4 bedrooms and 3 baths, an upstairs primary en-suite, living space, dining room, and kitchen. Enjoy your finished dry cabin situated next to the flowing water of the irrigation ditch, the properties stocked pond, and the magnificent 2800 sq.ft. two-story workshop, this estate offers a remarkable living experience in a park-like setting. From the sprawling lawns perfect for outdoor activities to the carefully curated deer-fenced garden and greenhouse, every corner of the property reflects unparalleled attention to detail. The gourmet kitchen features granite countertops, ample storage space, a generous island, and a breakfast bar making it the focal point of gatherings. Downstairs, three additional well-appointed bedrooms provide space for guests with abundant closet space and large windows. In this day-light walk-out basement, you can cozy in front of the fire in the living room or escape to the home’s private theater room. A highlight of this property is the finished, hickory-smoked dry cabin. The perfect spot for a guest cottage or a studio workspace, this heated charming cabin offers endless possibilities. The property features a pond with water rights, where you can spend afternoons fishing or swimming. For those with a passion for craftsmanship or requiring a versatile workspace, the heated workshop is a dream. This expansive structure can be used as a woodworking studio, converted to additional living space, or for storing your recreational vehicles and equipment. The second story provides additional storage or the potential for a loft-style office or hobby area while the lower level features 3 garage bays including a 40’ foot RV bay and a mechanics pit. Additional property features include a whole-home 24k-watt generator as backup power supply, in-ground 1000 gal. owner-owned propane tank, Aldes whole-home ventilation system, an electric gated entrance, an enclosed heated poultry coup with surround sound, and more!

    Zillow last checked:

    Listing updated:

    Listed by:

    Sara Camiscioni 406-880-6616,

    ERA Lambros Real Estate Missoula

    Bought with:

    Karli Hughes, RRE-RBS-LIC-62070

    ERA Lambros Real Estate Missoula

    Source: MRMLS,MLS#: 30003373MLS Logo

    Facts & features

    Interior

    Bedrooms & bathrooms
    • Bedrooms: 4
    • Bathrooms: 3
    • Full bathrooms: 2
    • 1/2 bathrooms: 1
    Heating
    • Electric, Wood
    Appliances
    • Included: Cooktop, Dishwasher, Electric Cooktop, Electric Oven, Electric Range, Electric Water Heater, Disposal, Microwave, Refrigerator, Self Cleaning Oven, Water Heater
    Features
    • Breakfast Bar, Built-in Features, Ceiling Fan(s), Eat-in Kitchen, Granite Counters, High Speed Internet, In-Law Floorplan, Jetted Tub, Storage, Soaking Tub, Home Theater, Track Lighting, Natural Woodwork, Walk-In Closet(s)
    • Flooring: Carpet, Ceramic Tile
    • Windows: Window Coverings, Window Treatments
    • Basement: Daylight,Full,Interior Entry,Storage Space,Walk-Out Access
    • Number of fireplaces: 1
    • Fireplace features: Basement, Blower Fan, Circulating, Wood Burning
    Interior area
    • Total interior livable area: 3,024 sqft
    • Finished area below ground: 1,474

    Property

    Parking
    • Total spaces: 1
    • Parking features: Additional Parking, Basement, Circular Driveway, Drive Through, Direct Access, Driveway, Electric Gate, Garage, Garage Door Opener, Guest, Inside Entrance, Oversized, RV Garage, RV Access/Parking, Workshop in Garage
    • Attached garage spaces: 1
    Features
    • Levels: Two
    • Stories: 2
    • Patio & porch: Rear Porch, Deck, Patio, Porch, Balcony
    • Exterior features: Balcony, Garden, Private Entrance, Private Yard, RV Hookup, Storage, Propane Tank - Owned, Propane Tank - Leased
    • Has view: Yes
    • View description: Mountain(s), Residential, Trees/Woods
    • Waterfront features: Pond
    Lot
    • Size: 10.3 Acres
    • Features: Back Yard, Corners Marked, Front Yard, Garden, Gentle Sloping, Landscaped, Secluded, Views, Level
    • Topography: Level,Varied
    Details
    • Additional structures: Garage(s), Greenhouse, Outbuilding, Poultry Coop, RV/Boat Storage, Shed(s), Storage, Workshop
    • Parcel number: 13156415101170000
    • Zoning: See Remarks
    • Zoning description: See Remarks
    • Other equipment: Generator, Home Theater, Propane Tank

    Construction

    Type & style
    • Home type: SingleFamily
    • Architectural style: Ranch,Traditional
    • Property subtype: Single Family Residence
    Materials
    • Metal Siding, Other, Wood Siding
    • Foundation: Poured
    • Roof: Metal
    Condition
    • Updated/Remodeled
    • New construction: No
    • Year built: 1994

    Utilities & green energy

    • Sewer: Private Sewer
    • Water: Well
    • Utilities for property: Cable Available, Electricity Available, High Speed Internet Available, Propane, Phone Available
    Green energy
    • Water conservation: Rain Water Collection

    Community & HOA

    Community
    • Security: Security Gate
    HOA
    • Has HOA: No
    Location
    • Region: Victor

    Financial & listing details

    • Tax assessed value: $1,029,160
    • Annual tax amount: $3,017
    • Date on market: 8/14/2023
    • Listing terms: Cash,Conventional,FHA,VA Loan
    • Has irrigation water rights: Yes
    • Road surface type: Gravel

    Price history

    DateEventPrice
    9/29/2023Sold--
    Source: MRMLS #30003373 Report a problem
    8/14/2023Price change$999,000-9.1%$330/sqft
    Source: MRMLS #30003373 Report a problem
    7/6/2023Price change$1,098,900-8.3%$363/sqft
    Source: MRMLS #30003373 Report a problem
    5/16/2023Price change$1,199,000-7.7%$396/sqft
    Source: MRMLS #30003373 Report a problem
    4/6/2023Listed for sale$1,299,000-7.2%$430/sqft
    Source: MRMLS #30003373 Report a problem
    2/25/2023Listing removed--
    Source: MRMLS #22214900 Report a problem
    10/14/2022Listed for sale$1,400,000+115.7%$463/sqft
    Source: MRMLS #22214900 Report a problem
    7/25/2019Listing removed$649,000$215/sqft
    Source: Joni Z Real Estate #21809720 Report a problem
    7/24/2018Listed for sale$649,000$215/sqft
    Source: Joni Z Real Estate #62759 Report a problem
    9/4/2012Sold--
    Source: MRMLS #10052623 Report a problem

    Public tax history

    YearProperty taxesTax assessment
    2025$3,924 +3.3%$992,400 +23.8%
    2024$3,797 $801,700 +14.7%
    2023-- $698,900 +34.9%
    2022$2,867 +1.2%$518,200
    2021$2,833 +4%$518,200 +11.1%
    2020$2,723 -5.4%$466,300
    2019$2,878 -4.9%$466,300 -1.2%
    2018$3,027 +0.7%$472,200
    2017$3,004 +14.1%$472,200 +14.8%
    2016$2,633 +0.4%$411,400
    2015$2,621 -3.4%$411,400 +68.7%
    2014$2,713 +8.5%$243,906 +3.7%
    2013$2,501 +1.9%$235,108 +5.8%
    2012$2,453 $222,165
    2011-- --
    2010-- --
    2009-- --
    2008-- $287,700
    2007-- $287,700
    2006-- $287,700
    2005-- $287,700 -3.6%
    2004-- $298,490 +23.4%
    2003-- $241,900 +10.9%
    2002-- $218,100
    2000-- $218,100
    Find assessor info on the county website

    Neighborhood: 59875

    Nearby schools

    GreatSchools rating