CALLING ALL FISHERMEN! WELL MAINTAINED HOME SITS ON A DEEP CANAL TO ONE OF THE BEST FISHING LAKES, LAKE ISTOKPOGA. BRING YOUR FISHING POLES, EASY ACCESS TO THE LAKE OR SIT IN YOUR BACK YARD AND FISH RIGHT FROM THERE! HUGE LANAI 12 X 44, RELAX AND ENJOY THE VIEW, PERFECT FOR FAMILY BBQS AND ENTERTAINING. OPEN SPLIT FLOORPLAN, WALK INTO THE LARGE LIVING ROOM WITH BAY WINDOW, LETTING IN NATURAL LIGHT. LIGHT AND BRIGHT OPEN EAT IN KITCHEN W/BREAKFAST BAR, NEWER STAINLESS APPLIANCES AND PASS THROUGH WINDOW TO LANAI. TILE FLOORING IN MAIN AREAS. LOTS OF STORAGE, OVERSIZED ONE CAR GARAGE WITH LAUNDRY, NEWER H/W/H AND WORKBENCH. PRETTY YARD, WITH EXTRA PARKING. ROOM ENOUGH TO STORE YOUR TOYS. COME TAKE A LOOK, GREAT NEIGHBORHOOD.
Sold for $272,000
$272,000
1619 Lakeshore Dr, Lorida, FL 33857
3beds
1,257sqft
Single Family Residence
Built in 1992
9,583 Square Feet Lot
$300,600 Zestimate®
$216/sqft
$1,639 Estimated rent
Home value
$300,600
$286,000 - $319,000
$1,639/mo
Zestimate® history
Owner options
List your home for rent
$1,639/mo
Rent Zestimate®
Find your next renter with Zillow Rental Manager. Plus, with online applications, you can quickly screen prospective tenants – for free.
$1,639/mo
Rent Zestimate®
Refinance and save
$1,816/mo
Est. payment
Refinancing to a lower rate could help reduce your monthly payments and save thousands over the life of the loan.
$1,816/mo
Est. payment
Explore your selling options
Work with a Zillow partner agent
Leverage their expertise and Zillow's premium Showcase listings to get your home seen by more buyers.
Get startedList with your own agent
Get your home in front of millions of buyers by listing it on Zillow.
Learn how to do itSell it yourself
Take full control of how buyers see your home on Zillow by listing For Sale by Owner (FSBO).
List your homeWhat's special
Lots of storageOpen split floorplanBay windowOversized one car garage
Zillow last checked:
Listing updated:
Listed by:
Sue Dean,
RE/MAX REALTY PLUS
Bought with:
Sue Dean, 3056833
RE/MAX REALTY PLUS
Source: HFMLS,MLS#: 297807Originating MLS: Heartland Association Of Realtors
Facts & features
Interior
Bedrooms & bathrooms
- Bedrooms: 3
- Bathrooms: 2
- Full bathrooms: 2
Primary bedroom
- Dimensions: 15 x 14
Bedroom 2
- Dimensions: 11 x 11
Bedroom 3
- Dimensions: 13 x 11
Primary bathroom
- Dimensions: 8 x 5
Bathroom 1
- Dimensions: 5 x 8
Garage
- Dimensions: 23 x 15
Kitchen
- Dimensions: 10 x 15
Living room
- Dimensions: 21 x 17
Porch
- Dimensions: 12 x 44
Heating
- Central, Electric
Cooling
- Central Air, Electric
Appliances
- Included: Dryer, Dishwasher, Electric Water Heater, Microwave, Oven, Range, Refrigerator, Washer
Features
- Ceiling Fan(s), High Speed Internet
- Flooring: Laminate, Simulated Wood, Tile
- Windows: Single Hung, Blinds
Interior area
- Total structure area: 1,602
- Total interior livable area: 1,257 sqft
Property
Parking
- Parking features: Garage
- Garage spaces: 1
Features
- Levels: One
- Stories: 1
- Patio & porch: Rear Porch, Screened, Patio
- Exterior features: Patio
- Pool features: None
- Has view: Yes
- View description: Canal
- Has water view: Yes
- Water view: Canal
- Body of water: Istokpoga
- Frontage type: Canal
- Frontage length: 78
Lot
- Size: 9,583 Square Feet
Details
- Additional parcels included: ,,
- Parcel number: C33353103000500490
- Zoning description: R1
- Special conditions: None
Construction
Type & style
- Home type: SingleFamily
- Architectural style: One Story
- Property subtype: Single Family Residence
Materials
- Block, Concrete
- Roof: Shingle
Condition
- Resale
- Year built: 1992
Utilities & green energy
- Sewer: None, Septic Tank
- Water: Private, Well
- Utilities for property: High Speed Internet Available, Sewer Not Available
Community & HOA
Community
- Features: None
- Subdivision: Spring Lake
HOA
- Has HOA: No
- Amenities included: Powered Boats Allowed
Location
- Region: Lorida
Financial & listing details
- Price per square foot: $216/sqft
- Tax assessed value: $248,119
- Annual tax amount: $1,227
- Date on market: 9/16/2023
- Cumulative days on market: 85 days
- Listing agreement: Exclusive Right To Sell
- Listing terms: Cash,Conventional
- Road surface type: Paved
Price history
| Date | Event | Price |
|---|---|---|
| 12/14/2023 | Sold | $272,000-10.8%$216/sqft |
Source: HFMLS #297807 Report a problem | ||
| 12/10/2023 | Pending sale | $305,000$243/sqft |
Source: HFMLS #297807 Report a problem | ||
| 11/11/2023 | Price change | $305,000-3.2%$243/sqft |
Source: HFMLS #297807 Report a problem | ||
| 9/16/2023 | Listed for sale | $315,000+117.2%$251/sqft |
Source: HFMLS #297807 Report a problem | ||
| 11/1/2012 | Sold | $145,000-25.6%$115/sqft |
Source: Public Record Report a problem | ||
| 3/3/2012 | Listing removed | $194,900$155/sqft |
Source: Keller Williams - Sebring #216689 Report a problem | ||
| 10/12/2011 | Listed for sale | $194,900$155/sqft |
Source: Keller Williams - Sebring #216689 Report a problem | ||
Public tax history
| Year | Property taxes | Tax assessment |
|---|---|---|
| 2025 | $3,447 +13.6% | $248,119 +22.6% |
| 2024 | $3,036 -11.6% | $202,384 -11.5% |
| 2023 | $3,434 +179.7% | $228,715 +118.2% |
| 2022 | $1,228 +0.5% | $104,810 +3% |
| 2021 | $1,221 +4.2% | $101,757 +1.4% |
| 2020 | $1,172 | $100,352 +7.1% |
| 2019 | $1,172 +9.5% | $93,707 +1.9% |
| 2018 | $1,071 +1.7% | $91,960 +2.1% |
| 2017 | $1,053 +8.1% | $90,069 +2.1% |
| 2016 | $974 +0.2% | $88,216 +0.7% |
| 2015 | $972 +4% | $87,603 |
| 2014 | $935 | -- |
| 2013 | -- | -- |
| 2012 | -- | -- |
| 2011 | -- | -- |
| 2010 | -- | -- |
| 2009 | -- | -- |
| 2008 | -- | -- |
| 2007 | -- | -- |
| 2006 | -- | -- |
| 2005 | -- | -- |
| 2004 | -- | -- |
| 2003 | -- | -- |
| 2002 | -- | -- |
| 2001 | -- | -- |
| 2000 | -- | -- |
Find assessor info on the county website
Neighborhood: 33857
Nearby homes
- $175,0001 bd1 ba806 sqft1559 Lakeshore Dr, Lorida, FL 33857Sold
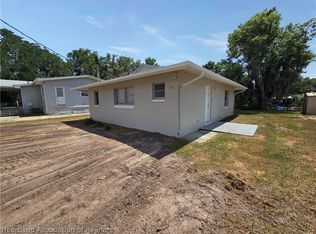
- $150,0003 bd2 ba1.5k sqft1561 Lakeshore Dr, Lorida, FL 33857Sold
- $235,4002 bd1 ba1k sqft1547 Lakeshore Dr, Lorida, FL 33857Off Market
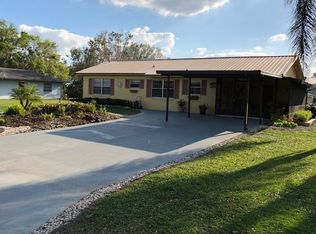
- $37,5009,583 Square Feet1573 Lakeshore Dr, Lorida, FL 33857Off Market

- $187,9002 bd1 ba748 sqft1535 Lakeshore Dr, Lorida, FL 33857Off Market
- $176,0002 bd1 ba672 sqft1568 Heron Dr N, Lorida, FL 33857Off Market
- $242,6003 bd2 ba1k sqft1570 Heron Dr N, Lorida, FL 33857Off Market
- $308,8003 bd3 ba1.8k sqft1546 Heron Dr N, Lorida, FL 33857Off Market
Nearby schools
GreatSchools rating
- 4/10Fred Wild Elementary SchoolGrades: PK-5Distance: 13.4 mi
- 5/10Sebring Middle SchoolGrades: 6-8Distance: 14.2 mi
- 3/10Sebring High SchoolGrades: PK,9-12Distance: 13.5 mi
Schools provided by the listing agent
- Elementary: Fred Wild Elementary
- Middle: Sebring Middle
- High: Sebring High
Source: HFMLS. This data may not be complete. We recommend contacting the local school district to confirm school assignments for this home.


Get pre-qualified for a loan
At Zillow Home Loans, we can pre-qualify you in as little as 5 minutes with no impact to your credit score.An equal housing lender. NMLS #10287.
- Florida
- Highlands County
- Lorida
- 33857
- 1619 Lakeshore Dr
Nearby cities
Nearby zip codes
Other Lorida Topics
