Welcome to your newly renovated 2023 home in Elmwood, a coveted neighborhood in the heart of Oak Cliff. This 3bedroom 2bath open concept home has new HVAC, water heater, flooring, fence, quartz countertops with a waterfall island in the kitchen, cabinets and so much more! Only 10 minutes from Bishop Arts and Downtown Dallas. Easy access to I30 and I35! You don't want to miss out - come by to see your future home!
Sold
Price Unknown
1619 Lansford Ave, Dallas, TX 75224
3beds
1,410sqft
Single Family Residence
Built in 1983
0.31 Acres Lot
$285,700 Zestimate®
$--/sqft
$2,646 Estimated rent
Home value
$285,700
$249,000 - $323,000
$2,646/mo
Zestimate® history
Owner options
List your home for rent
$2,646/mo
Rent Zestimate®
Find your next renter with Zillow Rental Manager. Plus, with online applications, you can quickly screen prospective tenants – for free.
$2,646/mo
Rent Zestimate®
Refinance and save
Refinancing to a lower rate could help reduce your monthly payments and save thousands over the life of the loan.
Explore your selling options
Work with a Zillow partner agent
Leverage their expertise and Zillow's premium Showcase listings to get your home seen by more buyers.
Get startedList with your own agent
Get your home in front of millions of buyers by listing it on Zillow.
Learn how to do itSell it yourself
Take full control of how buyers see your home on Zillow by listing For Sale by Owner (FSBO).
List your homeWhat's special
Zillow last checked:
Listing updated:
Listed by:
Kathy Yee 0512663 2146877811,
Arise Capital Real Estate 682-558-0005
Bought with:
Brandon Stewart
David Griffin & Company
Source: NTREIS,MLS#: 20369605
Facts & features
Interior
Bedrooms & bathrooms
- Bedrooms: 3
- Bathrooms: 2
- Full bathrooms: 2
Primary bedroom
- Level: First
- Dimensions: 11 x 10
Bedroom
- Level: First
- Dimensions: 11 x 6
Bedroom
- Level: First
- Dimensions: 10 x 11
Dining room
- Level: First
- Dimensions: 13 x 12
Living room
- Level: First
- Dimensions: 15 x 15
Heating
- Central, ENERGY STAR/ACCA RSI Qualified Installation, ENERGY STAR Qualified Equipment
Cooling
- Central Air, Ceiling Fan(s), Electric, ENERGY STAR Qualified Equipment
Appliances
- Included: Some Gas Appliances, Dishwasher, Disposal, Gas Range, Gas Water Heater, Plumbed For Gas
- Laundry: Electric Dryer Hookup, Gas Dryer Hookup, Laundry in Utility Room
Features
- Eat-in Kitchen, High Speed Internet, Kitchen Island, Open Floorplan, Pantry, Cable TV
- Has basement: No
- Has fireplace: No
Interior area
- Total interior livable area: 1,410 sqft
Property
Parking
- Parking features: Assigned, Concrete, Driveway, No Garage
- Has uncovered spaces: Yes
Accessibility
- Accessibility features: Accessible Full Bath, Accessible Bedroom, Accessible Kitchen, Accessible Doors
Features
- Levels: One
- Stories: 1
- Patio & porch: Rear Porch, Patio, Covered, Deck
- Exterior features: Deck, Dog Run
- Pool features: None
- Fencing: Back Yard,Fenced,Gate,Wood
Lot
- Size: 0.31 Acres
Details
- Parcel number: 00000314764000000
- Other equipment: Compressor
Construction
Type & style
- Home type: SingleFamily
- Architectural style: Traditional,Detached
- Property subtype: Single Family Residence
- Attached to another structure: Yes
Materials
- Brick
- Foundation: Pillar/Post/Pier
- Roof: Composition
Condition
- Year built: 1983
Utilities & green energy
- Sewer: Public Sewer
- Water: Public
- Utilities for property: Electricity Available, Natural Gas Available, Sewer Available, Separate Meters, Water Available, Cable Available
Green energy
- Energy efficient items: Appliances, HVAC, Insulation, Lighting, Roof
- Water conservation: Water-Smart Landscaping
Community & HOA
Community
- Features: Curbs, Sidewalks
- Security: Smoke Detector(s)
- Senior community: Yes
- Subdivision: elmwood 2
HOA
- Has HOA: No
Location
- Region: Dallas
Financial & listing details
- Annual tax amount: $6,639
- Date on market: 7/10/2023
- Cumulative days on market: 10 days
- Listing terms: Cash,Contract
- Electric utility on property: Yes
Price history
| Date | Event | Price |
|---|---|---|
| 9/1/2023 | Sold | -- |
Source: NTREIS #20369605 Report a problem | ||
| 7/21/2023 | Pending sale | $425,000$301/sqft |
Source: NTREIS #20369605 Report a problem | ||
| 7/17/2023 | Contingent | $425,000$301/sqft |
Source: NTREIS #20369605 Report a problem | ||
| 7/10/2023 | Listed for sale | $425,000+64.1%$301/sqft |
Source: NTREIS #20369605 Report a problem | ||
| 4/5/2023 | Listing removed | -- |
Source: NTREIS #20210167 Report a problem | ||
| 1/6/2023 | Price change | $259,000-1.9%$184/sqft |
Source: NTREIS #20210167 Report a problem | ||
| 11/18/2022 | Listed for sale | $264,000$187/sqft |
Source: NTREIS #20210167 Report a problem | ||
Public tax history
Tax history is unavailable.
Neighborhood: Elmwood
Nearby homes
- $354,1003 bd2 ba1.3k sqft1619 Lansford Ave, Dallas, TX 75224Off Market
- $648,0004 bd4 ba2.9k sqft1623 Lansford Ave, Dallas, TX 75224For Sale
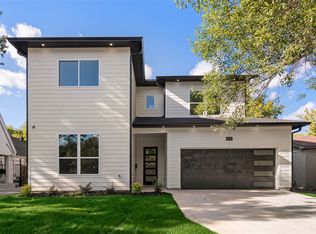
- $457,2002 bd2 ba1.4k sqft1627 Lansford Ave, Dallas, TX 75224Off Market
- $287,9003 bd2 ba1.4k sqft1627 Langford Ave, Dallas, TX 75224Off Market
- $343,7002 bd2 ba1.1k sqft1615 Lansford Ave, Dallas, TX 75224Off Market
- $293,4003 bd1 ba1.1k sqft1631 Lansford Ave, Dallas, TX 75224Off Market
- $267,9003 bd1 ba1.2k sqft1611 Lansford Ave, Dallas, TX 75224Off Market
- $361,3003 bd1 ba1.1k sqft1703 Lansford Ave, Dallas, TX 75224Off Market
Nearby schools
GreatSchools rating
- 8/10Margaret B Henderson Elementary SchoolGrades: PK-5Distance: 0.5 mi
- 4/10Zan Wesley Holmes Jr Middle SchoolGrades: 6-8Distance: 1.8 mi
- 2/10Justin F Kimball High SchoolGrades: 9-12Distance: 2.7 mi
Schools provided by the listing agent
- Elementary: Winnetka
- Middle: Greiner
- High: Sunset
- District: Dallas ISD
Source: NTREIS. This data may not be complete. We recommend contacting the local school district to confirm school assignments for this home.
Get a cash offer in 3 minutes
Find out how much your home could sell for in as little as 3 minutes with a no-obligation cash offer.
Estimated market value
$285,700
Get a cash offer in 3 minutes
Find out how much your home could sell for in as little as 3 minutes with a no-obligation cash offer.
Estimated market value
$285,700
- Texas
- Dallas County
- Dallas
- 75224
- Elmwood
- 1619 Lansford Ave
Nearby cities
Nearby neighborhoods
Nearby zip codes
Other Dallas Topics
