Skip main navigation
Closed
  • $190,000

    1619 Larchmont Ave, Lakewood, OH 44107

    3beds
    1,796sqft
    Single Family Residence
    Built in 1913
    4,356 Square Feet Lot
    $354,600 Zestimate®
    $106/sqft
    $2,207 Estimated rent

    Home value

    $354,600

    $319,000 - $394,000

    $2,207/mo

    Zestimate® history
    Loading
    Loading...

    Owner options

    List your home for rent

    $2,207/mo

    Rent Zestimate®

    Find your next renter with Zillow Rental Manager. Plus, with online applications, you can quickly screen prospective tenants – for free.

    Learn more

    $2,207/mo

    Rent Zestimate®

    Refinance and save

    $1,384/mo

    Est. payment

    Refinancing to a lower rate could help reduce your monthly payments and save thousands over the life of the loan.

    See today's rates

    $1,384/mo

    Est. payment

    Explore your selling options

    Work with a Zillow partner agent

    Leverage their expertise and Zillow's premium Showcase listings to get your home seen by more buyers.

    Get started

    List with your own agent

    Get your home in front of millions of buyers by listing it on Zillow.

    Learn how to do it

    Sell it yourself

    Take full control of how buyers see your home on Zillow by listing For Sale by Owner (FSBO).

    List your home

    What's special

    Modern updatesContemporary metallic gold mirrorSeparate standup showerNew vinyl flooring flowsClassic charmWhite brick fireplaceMosaic backsplash
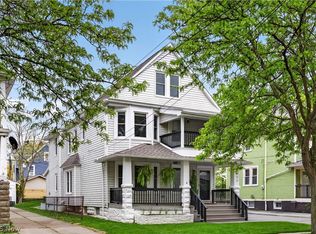
    Welcome to 1619 Larchmont Avenue in fabulous Lakewood, Ohio. Enjoy sunsets on the large covered front porch with entry to the cozy living room with white brick fireplace, front picture window, recessed lighting and exposed white wood beams! Freshly painted with new vinyl flooring flows throughout the home! The warmth of the living room is open to the stunning dining room with fun coffered ceiling beams and decorative staircase that adds a touch of elegance. Entertaining is a cinch with the kitchen off the dining room with new white cabinetry and mosaic backsplash adding a stylish and contemporary feel. For added convenience there is a bag and shoe mud area by the back door. The second level has 3 bedrooms with overhead lights and ceiling fans, and the primary bathroom has been luxuriously renovated with brand new vinyl flooring, white vanity, sink, contemporary metallic gold mirror, toilet, and bathtub / shower combination! The full basement offers additional functionality and versatility with laundry area, bonus kitchenette, commode, and separate standup shower. Having a two-car garage port and additional covered storage area off the back entrance is definitely a practical feature for the Cleveland area. The seller has included a one year home warranty for the buyer to provide extra peace of mind. Additionally, the neighborhood is highly explorable with local shops, restaurants & parks; within moments of Rood restaurant, Lakewood Dog Park, Georgetown | Vosh, Lakewood Scenic Park - Metroparks, the Emerald Necklace Marina, Blackbird Baking Company, Breadsmith, Propaganda Coffee Shop, Dunkin’,Immigrant Son Brewery, Heinens Rocky River, and Downtown Rocky River! Experience the perfect blend of modern updates & classic charm, all within a vibrant community! Schedule your showing now for this beautiful home before someone snatches it up and it's gone!

    Zillow last checked:

    Listing updated:

    Listed by:

    Sheree Klausner 216-455-7677ppoffice.admin@century21.com,

    Century 21 Premiere Properties, Inc.

    Bought with:

    Ben Murphy, 2005000209

    EXP Realty, LLC.

    Source: MLS Now,MLS#: 5006934MLS LogoOriginating MLS: Akron Cleveland Association of REALTORS

    Facts & features

    Interior

    Bedrooms & bathrooms
    • Bedrooms: 3
    • Bathrooms: 2
    • Full bathrooms: 2
    Primary bedroom
    • Description: Flooring: Luxury Vinyl Tile
    • Level: Second
    • Dimensions: 11.00 x 11.00
    Bedroom
    • Description: Flooring: Luxury Vinyl Tile
    • Level: Second
    • Dimensions: 11.00 x 10.00
    Bedroom
    • Description: Flooring: Luxury Vinyl Tile
    • Level: Second
    • Dimensions: 9.00 x 8.00
    Primary bathroom
    • Description: Flooring: Luxury Vinyl Tile
    • Level: Second
    Bathroom
    • Description: Flooring: Concrete
    • Level: Basement
    Dining room
    • Description: Flooring: Luxury Vinyl Tile
    • Features: Coffered Ceiling(s), Fireplace
    • Level: First
    • Dimensions: 14.00 x 15.00
    Kitchen
    • Description: Flooring: Luxury Vinyl Tile
    • Level: First
    • Dimensions: 12.00 x 9.00
    Living room
    • Description: Flooring: Luxury Vinyl Tile
    • Features: Beamed Ceilings, Fireplace
    • Level: First
    • Dimensions: 19.00 x 12.00
    Heating
    • Forced Air, Fireplace(s), Gas
    Cooling
    • Ceiling Fan(s)
    Appliances
    • Included: Cooktop, Dryer, Microwave, Range, Refrigerator, Washer
    • Laundry: In Basement
    Features
    • Beamed Ceilings, Built-in Features, Ceiling Fan(s), Coffered Ceiling(s), Recessed Lighting, Storage
    • Basement: Full,Partially Finished,Storage Space
    • Number of fireplaces: 1
    • Fireplace features: Living Room, See Remarks
    Interior area
    • Total structure area: 1,796
    • Total interior livable area: 1,796 sqft
    • Finished area above ground: 1,175
    • Finished area below ground: 621

    Property

    Parking
    • Total spaces: 2
    • Parking features: Detached Carport, Driveway, On Street
    • Garage spaces: 2
    Features
    • Levels: Two
    • Stories: 2
    • Patio & porch: Rear Porch, Covered, Front Porch
    • Exterior features: Storage
    • Pool features: None, Community
    • Fencing: Back Yard,Chain Link,Partial
    • Has view: Yes
    • View description: Neighborhood
    Lot
    • Size: 4,356 Square Feet
    • Dimensions: 40 x 110
    • Features: < 1/2 Acre, Back Yard, Corners Marked, Flat, Level, Rectangular Lot
    Details
    • Parcel number: 31321046

    Construction

    Type & style
    • Home type: SingleFamily
    • Architectural style: Colonial
    • Property subtype: Single Family Residence
    Materials
    • Wood Siding
    • Roof: Asphalt,Fiberglass
    Condition
    • Year built: 1913
    Details
    • Warranty included: Yes

    Utilities & green energy

    • Sewer: Public Sewer
    • Water: Public

    Community & HOA

    Community
    • Features: Fitness Center, Golf, Medical Service, Playground, Park, Pool, Shopping, Tennis Court(s)
    • Subdivision: Mathews & Gilberts 03
    HOA
    • Has HOA: No
    Location
    • Region: Lakewood

    Financial & listing details

    • Price per square foot: $106/sqft
    • Tax assessed value: $244,300
    • Annual tax amount: $4,886
    • Date on market: 12/16/2023
    • Cumulative days on market: 121 days
    • Listing terms: Cash,Conventional,FHA,VA Loan

    Price history

    DateEventPrice
    5/17/2024Sold$190,000-17.4%$106/sqft
    Source: MLS Now #5006934 Report a problem
    4/14/2024Pending sale$230,000$128/sqft
    Source: MLS Now #5006934 Report a problem
    4/5/2024Price change$230,000-7.6%$128/sqft
    Source: MLS Now #5006934 Report a problem
    2/9/2024Price change$249,000-6%$139/sqft
    Source: MLS Now #5006934 Report a problem
    12/16/2023Listed for sale$265,000+157.3%$148/sqft
    Source: MLS Now #5006934 Report a problem
    7/22/2003Sold$103,000$57/sqft
    Source: Public Record Report a problem

    Public tax history

    YearProperty taxesTax assessment
    2025$5,481 -0.2%$85,510
    2024$5,492 +13.1%$85,510 +32.2%
    2023$4,855 -0.6%$64,680
    2022$4,886 +1%$64,680
    2021$4,836 +12.8%$64,680 +29.1%
    2020$4,288 -0.4%$50,120
    2019$4,306 +2.6%$50,120
    2018$4,196 +11%$50,120 +22.2%
    2017$3,780 +0.7%$41,020
    2016$3,754 $41,020
    2015$3,754 +5.7%$41,020 +10%
    2014$3,550 +1.1%$37,280
    2013$3,513 +11.3%$37,280
    2012$3,156 +885.7%$37,280 -3.6%
    2011$320 -90%$38,680
    2010$3,193 +9.3%$38,680
    2009$2,922 -1.5%$38,680 -6%
    2008$2,965 +1.5%$41,130
    2007$2,922 +0.4%$41,130
    2006$2,909 +5.3%$41,130 +11.3%
    2005$2,763 +1%$36,960
    2004$2,736 +8.3%$36,960
    2003$2,527 +11.5%$36,960 +14.5%
    2002$2,266 -45.7%$32,270
    2001$4,169 -0.1%$32,270
    2000$4,173 $32,270
    Find assessor info on the county website

    Neighborhood: 44107

    Nearby schools

    GreatSchools rating
    Schools provided by the listing agent
    • District: Lakewood CSD (Cuyahoga)- 1817

    Source: MLS Now. This data may not be complete. We recommend contacting the local school district to confirm school assignments for this home.

    Get a cash offer in 3 minutes
    Find out how much your home could sell for in as little as 3 minutes with a no-obligation cash offer.
    Estimated market value
    $354,600
    Get a cash offer in 3 minutes
    Find out how much your home could sell for in as little as 3 minutes with a no-obligation cash offer.
    Estimated market value
    $354,600