Welcome to 1619 Lariat Lane, a true charming pride of ownership 3 bed, 2 bath, 2 car garage in an established peaceful Olivehurst neighborhood. This home is walking distance to the Olivehurst Pre-school, Lindhurst Memorial Park, local stores and quick freeway access. This well-kept home features a two year old composition shingle roof, double pane windows, fresh interior and exterior paint, energy efficient tankless water heater, new window blinds, new laminate and carpet flooring. Furthermore, there are upgraded premium stainless steel kitchen appliances, counter tops, and plenty of cabinet space! As you enter the home there are arching cathedral and vaulted ceilings in the living and kitchen areas with new LED recessed lighting, ceiling fans, light fixtures and a double-sided wood burning fireplace for those nice cozy nights. There is a large concrete patio and storage shed in the rear yard. Landscaping also includes sprinklers, drip system, and corrugated drain lines. This home has too much to list and is move in ready! Come check it out!
Closed
$385,000
1619 Lariat Ln, Olivehurst, CA 95961
3beds
1,319sqft
Single Family Residence
Built in 1992
6,534 Square Feet Lot
$383,900 Zestimate®
$292/sqft
$2,222 Estimated rent
Home value
$383,900
$365,000 - $403,000
$2,222/mo
Zestimate® history
Owner options
List your home for rent
$2,222/mo
Rent Zestimate®
Find your next renter with Zillow Rental Manager. Plus, with online applications, you can quickly screen prospective tenants – for free.
$2,222/mo
Rent Zestimate®
Refinance and save
$2,557/mo
Est. payment
Refinancing to a lower rate could help reduce your monthly payments and save thousands over the life of the loan.
$2,557/mo
Est. payment
Explore your selling options
Work with a Zillow partner agent
Leverage their expertise and Zillow's premium Showcase listings to get your home seen by more buyers.
Get startedList with your own agent
Get your home in front of millions of buyers by listing it on Zillow.
Learn how to do itSell it yourself
Take full control of how buyers see your home on Zillow by listing For Sale by Owner (FSBO).
List your homeWhat's special
Double-sided wood burning fireplaceNew window blindsPlenty of cabinet spaceNew led recessed lightingLight fixturesCounter topsDouble pane windows
Zillow last checked:
Listing updated:
Listed by:
Julio Velazquez DRE #01926263 916-717-5905,
Julio Velazquez Real Estate
Bought with:
Enrique Vlad Blancas Santillan, DRE #02241469
Absolute Mortgage Group Inc.
Source: MetroList Services of CA,MLS#: 226081636Originating MLS: MetroList Services, Inc.
Facts & features
Interior
Bedrooms & bathrooms
- Bedrooms: 3
- Bathrooms: 2
- Full bathrooms: 2
Primary bedroom
- Features: Closet
Primary bathroom
- Features: Closet
Dining room
- Features: Breakfast Nook, Bar, Space in Kitchen, Formal Area
Kitchen
- Features: Breakfast Area, Granite Counters
Heating
- Central
Cooling
- Central Air
Appliances
- Included: Free-Standing Gas Range, Trash Compactor, Dishwasher, Disposal
- Laundry: In Garage
Features
- Flooring: Carpet, Laminate, Tile
- Number of fireplaces: 1
- Fireplace features: Brick
Interior area
- Total structure area: 0
- Total interior livable area: 1,319 sqft
Property
Parking
- Total spaces: 5
- Parking features: Attached, Garage Door Opener, Gentle Up Driveway/Sidewalks
- Attached garage spaces: 2
- Uncovered spaces: 3
Features
- Levels: One
- Stories: 1
- Fencing: Back Yard,Wood
Lot
- Size: 6,534 Square Feet
- Features: Auto Sprinkler F&R, Landscape Back, Landscape Front
- Topography: Lot Grade Varies,Lot Grade Varies
Details
- Additional structures: Shed(s)
- Parcel number: 013620034000
- Zoning: R-1
- Special conditions: Standard
Construction
Type & style
- Home type: SingleFamily
- Architectural style: A-Frame
- Property subtype: Single Family Residence
Materials
- Brick, Wood Siding
- Foundation: Slab
- Roof: Shingle
Condition
- Year built: 1992
Utilities & green energy
- Electric: 220 Volts in Kitchen, 220 Volts in Laundry
- Sewer: Public Sewer
- Water: Meter on Site
- Utilities for property: Cable Connected, Sewer Connected, Natural Gas Connected
Community & HOA
Location
- Region: Olivehurst
Financial & listing details
- Price per square foot: $292/sqft
- Tax assessed value: $138,233
- Price range: $385K - $385K
- Date on market: 9/20/2026
- Road surface type: Asphalt
Price history
| Date | Event | Price |
|---|---|---|
| 8/25/2026 | Sold | $385,000$292/sqft |
Source: MetroList Services of CA #226081636 Report a problem | ||
| 7/26/2026 | Pending sale | $385,000$292/sqft |
Source: MetroList Services of CA #226081636 Report a problem | ||
| 7/10/2026 | Listed for sale | $385,000$292/sqft |
Source: MetroList Services of CA #226081636 Report a problem | ||
| 7/4/2026 | Pending sale | $385,000$292/sqft |
Source: MetroList Services of CA #226081636 Report a problem | ||
| 7/2/2026 | Listed for sale | $385,000+266.7%$292/sqft |
Source: MetroList Services of CA #226081636 Report a problem | ||
| 9/4/2009 | Sold | $105,000$80/sqft |
Source: MetroList Services of CA #80120555 Report a problem | ||
Public tax history
| Year | Property taxes | Tax assessment |
|---|---|---|
| 2026 | -- | $138,233 +2% |
| 2025 | $1,541 +1.8% | $135,523 +2% |
| 2024 | $1,514 +1.6% | $132,866 +2% |
| 2023 | $1,490 +1.4% | $130,261 +2% |
| 2022 | $1,470 +1.2% | $127,708 +2% |
| 2021 | $1,452 +0.8% | $125,205 +1% |
| 2020 | $1,440 +2% | $123,922 +2% |
| 2019 | $1,412 +2.3% | $121,493 +2% |
| 2018 | $1,380 +3.1% | $119,112 +2% |
| 2017 | $1,339 +0.8% | $116,778 +2% |
| 2016 | $1,329 +2.1% | $114,489 +1.5% |
| 2015 | $1,302 +1.5% | $112,770 +2% |
| 2014 | $1,283 | $110,562 +0.5% |
| 2013 | -- | $110,063 +2% |
| 2012 | -- | $107,905 +2% |
| 2011 | -- | $105,790 +0.8% |
| 2010 | -- | $105,000 +3.9% |
| 2009 | -- | $101,038 +2% |
| 2008 | -- | $99,058 +2% |
| 2007 | -- | $97,116 +2% |
| 2006 | -- | $95,213 +2% |
| 2005 | -- | $93,347 +2% |
| 2004 | -- | $91,517 +1.9% |
| 2003 | -- | $89,840 +2% |
| 2002 | -- | $88,079 +2% |
| 2001 | -- | $86,353 |
Find assessor info on the county website
Neighborhood: 95961
Nearby homes
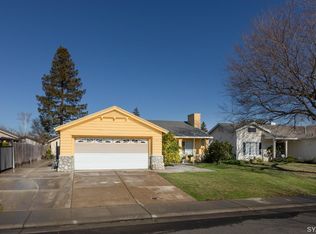
- $356,9003 bd2 ba1k sqft1613 Lariat Ln, Olivehurst, CA 95961Off Market
- $386,4004 bd2 ba1.4k sqft1625 Lariat Ln, Olivehurst, CA 95961Off Market
- $385,4004 bd2 ba1.4k sqft1618 Tumbleweed Way, Olivehurst, CA 95961Off Market
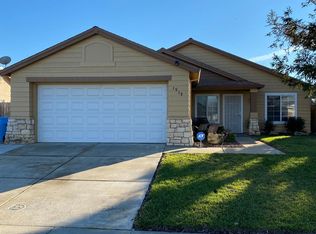
- $389,7003 bd2 ba1.3k sqft1612 Tumbleweed Way, Olivehurst, CA 95961Off Market

- $361,4003 bd2 ba1.3k sqft1624 Tumbleweed Way, Olivehurst, CA 95961Off Market
- $327,1003 bd2 ba1k sqft1607 Lariat Ln, Olivehurst, CA 95961Off Market
- $363,7004 bd2 ba1.4k sqft1606 Tumbleweed Way, Olivehurst, CA 95961Off Market
- $388,6003 bd2 ba1.4k sqft1618 Lariat Ln, Olivehurst, CA 95961Off Market
Nearby schools
GreatSchools rating
- 3/10Olivehurst Elementary SchoolGrades: K-6Distance: 0.2 mi
- 3/10Yuba Gardens Intermediate SchoolGrades: 7-8Distance: 1 mi
- 3/10Lindhurst High SchoolGrades: 9-12Distance: 1 mi
Get a cash offer in 3 minutes
Find out how much your home could sell for in as little as 3 minutes with a no-obligation cash offer.
Estimated market value
$383,900
Get a cash offer in 3 minutes
Find out how much your home could sell for in as little as 3 minutes with a no-obligation cash offer.
Estimated market value
$383,900
- California
- Yuba County
- Olivehurst
- 95961
- 1619 Lariat Ln
