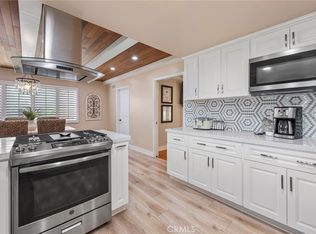
STUNNING SINGLE-STORY UPDATED HOME in a highly sought-after neighborhood! This home has been updated from top to bottom with custom features and highest quality materials that are built to last! It features a bright and open floor plan with 4 bedrooms, 3.5 bathrooms with 2,195 square feet of spacious living space on a 9,975 sq foot CORNER lot! You are welcomed at the entry through the custom Dutch Front Door into the large living room that includes vaulted ceilings with recessed lighting, fireplace with custom mantle and cabinetry for storage, and has beautiful views of the sparkling pool in the backyard. Enjoy this charming Built-in banquette seating area next to the kitchen. It comfortably seats up to 10 people and is perfectly situated near the kitchen. The beautifully designed kitchen features a beautiful kitchen island with seating, floor-to-ceiling cabinetry for storage, Sub-Zero Built-In refrigerator, recessed lighting, Wolf appliances which include an electric cooktop, convection oven, microwave and Miele dishwasher. Adjacent to the kitchen is the laundry room with custom cabinetry and a beautiful half bathroom. On the other side of the kitchen is a family room which can also be used as a potential Mother In-Law Suite that features Built-In cabinetry, recessed lighting, crown molding; has its own private entrance and beautiful full-sized bathroom. The spacious Primary bedroom suite features a large bedroom area, an ensuite bathroom that includes double sink vanity, and beautiful glass enclosed shower. Additional bedrooms and beautiful full-sized bathroom down the hall with plenty of closet space. The private backyard IS MADE FOR ENTERTAINING!!! The backyard features a sparkling salt water pool and spa, outdoor shower area, outdoor dining, firepit area, and beautiful tropical landscaping. Additional features of the home include 2 car garage, tankless water heater, whole house water filtration system, engineered hardwood flooring throughout, and inset custom cabinetry. This home is WALKING DISTANCE TO ACACIA ELEMENTARY AND TROY HIGH SCHOOL. It is also centrally located to Cal State Fullerton, dining, shopping, entertainment and is a short distance to Fullerton College and downtown Fullerton. This home is one you won't want to miss!
Sold for $1,560,000
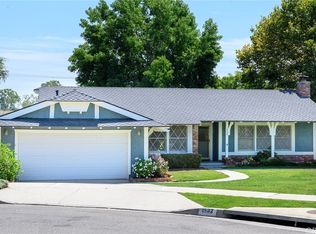
Street View
Listed by: ERA North Orange County • Darryl Jones • Contact: 714-713-4663
Bought with: Katnik Brothers R.E. Services
$1,560,000
1619 Melody Ln, Fullerton, CA 92831
4beds
2,195sqft
Single Family Residence
Built in 1960
9,975 Square Feet Lot
$1,757,200 Zestimate®
$711/sqft
$6,076 Estimated rent
Home value
$1,757,200
$1.63M - $1.88M
$6,076/mo
Zestimate® history
Owner options
List your home for rent
$6,076/mo
Rent Zestimate®
Find your next renter with Zillow Rental Manager. Plus, with online applications, you can quickly screen prospective tenants – for free.
$6,076/mo
Rent Zestimate®
Refinance and save
$10,221/mo
Est. payment
Refinancing to a lower rate could help reduce your monthly payments and save thousands over the life of the loan.
$10,221/mo
Est. payment
Explore your selling options
Work with a Zillow partner agent
Leverage their expertise and Zillow's premium Showcase listings to get your home seen by more buyers.
Get startedList with your own agent
Get your home in front of millions of buyers by listing it on Zillow.
Learn how to do itSell it yourself
Take full control of how buyers see your home on Zillow by listing For Sale by Owner (FSBO).
List your homeWhat's special
Kitchen island with seatingBeautiful full-sized bathroomSpacious primary bedroom suiteBeautiful tropical landscapingOutdoor shower areaFloor-to-ceiling cabinetry for storageInset custom cabinetry
Zillow last checked:
Listing updated:
Listed by:
Darryl Jones DRE #01076312 714-713-4663,
ERA North Orange County
Bought with:
John Katnik, DRE #01881694
Katnik Brothers R.E. Services
Michael Woepse, DRE #02036497
Katnik Brothers R.E. Services
Source: CRMLS,MLS#: PW25266773 Originating MLS: California Regional MLS
Originating MLS: California Regional MLSFacts & features
Interior
Bedrooms & bathrooms
- Bedrooms: 4
- Bathrooms: 4
- Full bathrooms: 3
- 1/2 bathrooms: 1
- Main level bathrooms: 3
- Main level bedrooms: 4
Rooms
- Room types: Bedroom, Entry/Foyer, Family Room, Kitchen, Laundry, Living Room, Primary Bathroom, Primary Bedroom
Primary bedroom
- Features: Primary Suite
Primary bedroom
- Features: Main Level Primary
Bedroom
- Features: All Bedrooms Down
Bedroom
- Features: Bedroom on Main Level
Bathroom
- Features: Bathtub, Dual Sinks, Full Bath on Main Level, Separate Shower, Tub Shower
Kitchen
- Features: Kitchen Island, Remodeled, Updated Kitchen
Heating
- Central, Fireplace(s)
Cooling
- Central Air
Appliances
- Included: Convection Oven, Dishwasher, Electric Cooktop, Disposal, Microwave, Refrigerator, Tankless Water Heater, Water Purifier
- Laundry: Inside, Laundry Room
Features
- Breakfast Bar, Ceiling Fan(s), Eat-in Kitchen, In-Law Floorplan, Open Floorplan, Pantry, Quartz Counters, Recessed Lighting, All Bedrooms Down, Bedroom on Main Level, Main Level Primary, Primary Suite
- Flooring: See Remarks, Tile, Wood
- Windows: Double Pane Windows
- Has fireplace: Yes
- Fireplace features: Living Room, Outside
- Common walls with other units/homes: No Common Walls
Interior area
- Total interior livable area: 2,195 sqft
Property
Parking
- Total spaces: 5
- Parking features: Driveway, Garage
- Attached garage spaces: 2
- Uncovered spaces: 3
Features
- Levels: One
- Stories: 1
- Entry location: 1
- Patio & porch: Concrete, Patio
- Exterior features: Fire Pit
- Has private pool: Yes
- Pool features: In Ground, Private, Salt Water
- Has spa: Yes
- Spa features: In Ground, Private
- View description: None
Lot
- Size: 9,975 Square Feet
- Features: Back Yard, Corner Lot, Front Yard, Lawn, Near Park
Details
- Parcel number: 02970205
- Special conditions: Standard
Construction
Type & style
- Home type: SingleFamily
- Property subtype: Single Family Residence
Condition
- Updated/Remodeled,Turnkey
- New construction: No
- Year built: 1960
Utilities & green energy
- Sewer: Public Sewer
- Water: Public
Community & HOA
Community
- Features: Curbs, Street Lights, Sidewalks, Park
- Subdivision: /
Location
- Region: Fullerton
Financial & listing details
- Price per square foot: $711/sqft
- Tax assessed value: $208,347
- Date on market: 11/28/2025
- Cumulative days on market: 10 days
- Listing terms: Cash,Cash to New Loan,Conventional
Price history
| Date | Event | Price |
|---|---|---|
| 1/8/2026 | Sold | $1,560,000+11.5%$711/sqft |
Source:  CRMLS #PW25266773 Report a problem CRMLS #PW25266773 Report a problem | ||
| 12/8/2025 | Pending sale | $1,398,500$637/sqft |
Source: CRMLS #PW25266773 Report a problem | ||
| 11/28/2025 | Listed for sale | $1,398,500$637/sqft |
Source: CRMLS #PW25266773 Report a problem | ||
Public tax history
| Year | Property taxes | Tax assessment |
|---|---|---|
| 2026 | -- | $208,347 +2% |
| 2025 | $2,552 +4.1% | $204,262 +2% |
| 2024 | $2,452 +2.6% | $200,257 +2% |
| 2023 | $2,391 +1% | $196,331 +2% |
| 2022 | $2,368 +1.8% | $192,482 +2% |
| 2021 | $2,326 +0.6% | $188,708 +1% |
| 2020 | $2,312 | $186,774 +2% |
| 2019 | $2,312 +2.5% | $183,112 +28% |
| 2018 | $2,256 +20.5% | $143,091 +2% |
| 2017 | $1,873 | $140,286 +2% |
| 2016 | $1,873 +2% | $137,536 +1.5% |
| 2015 | $1,836 +5.6% | $135,471 +2% |
| 2014 | $1,739 | $132,818 +0.5% |
| 2013 | -- | $132,218 +2% |
| 2012 | -- | $129,626 +2% |
| 2011 | -- | $127,085 +0.8% |
| 2010 | -- | $126,136 -0.2% |
| 2009 | -- | $126,437 +2% |
| 2008 | -- | $123,958 +2% |
| 2007 | -- | $121,528 +2% |
| 2006 | -- | $119,146 +2% |
| 2005 | -- | $116,810 +70.4% |
| 2004 | -- | $68,543 +1.9% |
| 2003 | -- | $67,287 +2% |
| 2002 | -- | $65,968 +2% |
| 2001 | $674 +2.1% | $64,675 +2% |
| 2000 | $660 | $63,407 |
Find assessor info on the county website
Neighborhood: 92831
Nearby homes
- $1,150,0004 bd3 ba1.7k sqft1311 N Acacia Ave, Fullerton, CA 92831Sold
- $1,241,3003 bd2 ba2.2k sqft1609 Melody Ln, Fullerton, CA 92831Off Market
- $1,154,0003 bd2 ba1.6k sqft1532 Virginia Rd, Fullerton, CA 92831Off Market
- $1,192,9003 bd2 ba1.6k sqft1618 Melody Ln, Fullerton, CA 92831Off Market
- $1,178,2005 bd3 ba2k sqft1319 N Acacia Ave, Fullerton, CA 92831Off Market
- $1,261,7003 bd3 ba1.8k sqft1526 Virginia Rd, Fullerton, CA 92831Off Market
- $1,197,6003 bd3 ba1.6k sqft1601 Melody Ln, Fullerton, CA 92831Off Market
- $1,330,6004 bd2 ba2k sqft1612 Melody Ln, Fullerton, CA 92831Off Market
Nearby schools
GreatSchools rating
- 8/10Acacia Elementary SchoolGrades: K-6Distance: 0.1 mi
- 4/10Ladera Vista Junior High SchoolGrades: 7-8Distance: 0.9 mi
- 10/10Troy High SchoolGrades: 9-12Distance: 0.3 mi
Schools provided by the listing agent
- Elementary: Acacia
- Middle: Ladera Vista
- High: Troy
Source: CRMLS. This data may not be complete. We recommend contacting the local school district to confirm school assignments for this home.
Get a cash offer in 3 minutes
Find out how much your home could sell for in as little as 3 minutes with a no-obligation cash offer.
Estimated market value
$1,757,200
Get a cash offer in 3 minutes
Find out how much your home could sell for in as little as 3 minutes with a no-obligation cash offer.
Estimated market value
$1,757,200
- California
- Orange County
- Fullerton
- 92831
- 1619 Melody Ln
