Welcome to this warm and inviting single-story home in the heart of East Roseville, perfectly designed for a family, including multi-generational living. Thoughtfully laid out, this home offers 3 spacious bedrooms, 2 full bathrooms, and flexible living areas that adapt to your lifestyle. A separate living room can easily function as a home office, playroom, or even be converted into a 4th bedroom, ideal for extended family or guests. The bright kitchen is open to the family room, and features ample storage, tile countertops, and a convenient microwave-over-oven setup, making everyday meals and gatherings effortless. The primary suite provides a peaceful retreat with a walk-in closet and built in cabinets for added space and organization, while the well-appointed bathrooms support comfortable daily living for a busy household. An in-home laundry room with a large storage closet adds convenience, and the expansive three-car garage offers plenty of room for vehicles, hobbies, or extra storage overhead, perfect for active families. Step outside to a private backyard with mature trees and plenty of space to relax, entertain, or let kids and pets play. The sparkling spa is the perfect place to unwind or cool off during warm summer days. Located in the desirable East Roseville Pleasant Grove neighborhood close to top-rated schools, Downtown Roseville, multiple parks, and convenient to shopping, this home offers the space, flexibility, and comfort today's families are looking for.
Closed
$620,000
1619 Misty Wood Dr, Roseville, CA 95747
3beds
2,038sqft
Single Family Residence
Built in 1994
7,880 Square Feet Lot
$623,200 Zestimate®
$304/sqft
$2,868 Estimated rent
Home value
$623,200
$580,000 - $673,000
$2,868/mo
Zestimate® history
Owner options
List your home for rent
$2,868/mo
Rent Zestimate®
Find your next renter with Zillow Rental Manager. Plus, with online applications, you can quickly screen prospective tenants – for free.
$2,868/mo
Rent Zestimate®
Refinance and save
$3,927/mo
Est. payment
Refinancing to a lower rate could help reduce your monthly payments and save thousands over the life of the loan.
$3,927/mo
Est. payment
Explore your selling options
Work with a Zillow partner agent
Leverage their expertise and Zillow's premium Showcase listings to get your home seen by more buyers.
Get startedList with your own agent
Get your home in front of millions of buyers by listing it on Zillow.
Learn how to do itSell it yourself
Take full control of how buyers see your home on Zillow by listing For Sale by Owner (FSBO).
List your homeWhat's special
Sparkling spaTile countertopsAmple storageMicrowave-over-oven setupWell-appointed bathrooms
Zillow last checked:
Listing updated:
Listed by:
Corinn Crowley DRE #02167115 408-656-6376,
Century 21 Select Real Estate, Inc.
Bought with:
Corinn Crowley, DRE #02167115
Century 21 Select Real Estate, Inc.
Source: MetroList Services of CA,MLS#: 226050160Originating MLS: MetroList Services, Inc.
Facts & features
Interior
Bedrooms & bathrooms
- Bedrooms: 3
- Bathrooms: 2
- Full bathrooms: 2
Rooms
- Room types: Attic
Primary bedroom
- Features: Walk-In Closet, Outside Access, Sitting Area
Primary bathroom
- Features: Shower Stall(s), Double Vanity, Jetted Tub, Tile, Window
Dining room
- Features: Dining/Living Combo, Formal Area
Kitchen
- Features: Breakfast Area, Pantry Cabinet, Kitchen/Family Combo, Tile Counters
Heating
- Central
Cooling
- Ceiling Fan(s), Central Air
Appliances
- Included: Built-In Electric Oven, Free-Standing Refrigerator, Gas Cooktop, Range Hood, Dishwasher, Disposal, Microwave, Plumbed For Ice Maker
- Laundry: Cabinets, Laundry Closet, Electric Dryer Hookup, Hookups Only, Inside Room
Features
- Central Vac Plumbed
- Flooring: Carpet, Laminate, Linoleum
- Attic: Room
- Number of fireplaces: 1
- Fireplace features: Brick, Family Room, Gas Starter
Interior area
- Total interior livable area: 2,038 sqft
Property
Parking
- Total spaces: 3
- Parking features: Attached, Side By Side, Garage Door Opener, Garage Faces Side, Interior Access, Driveway
- Attached garage spaces: 3
- Has uncovered spaces: Yes
Features
- Exterior features: Uncovered Courtyard
- Has spa: Yes
- Spa features: Bath
- Fencing: Back Yard,Wood
Lot
- Size: 7,880 Square Feet
- Features: Auto Sprinkler F&R, Curb(s)/Gutter(s), Landscape Front
Details
- Parcel number: 477130020000
- Zoning description: residential
- Special conditions: Offer As Is
- Other equipment: Satellite Dish
Construction
Type & style
- Home type: SingleFamily
- Architectural style: Ranch
- Property subtype: Single Family Residence
Materials
- Brick, Stucco, Wood, Wood Siding
- Foundation: Slab
- Roof: Shake,Composition
Condition
- Year built: 1994
Utilities & green energy
- Sewer: Public Sewer
- Water: Public
- Utilities for property: Public, Sewer Connected, Electric, Internet Available, Natural Gas Connected
Community & HOA
Location
- Region: Roseville
Financial & listing details
- Price per square foot: $304/sqft
- Tax assessed value: $572,820
- Price range: $620K - $620K
- Date on market: 5/1/2026
- Road surface type: Asphalt
Price history
| Date | Event | Price |
|---|---|---|
| 6/10/2026 | Sold | $620,000-0.8%$304/sqft |
Source: MetroList Services of CA #226050160 Report a problem | ||
| 5/13/2026 | Pending sale | $625,000$307/sqft |
Source: MetroList Services of CA #226050160 Report a problem | ||
| 5/1/2026 | Listed for sale | $625,000+58.2%$307/sqft |
Source: MetroList Services of CA #226050160 Report a problem | ||
| 4/23/2004 | Sold | $395,000+83.7%$194/sqft |
Source: Public Record Report a problem | ||
| 10/15/1997 | Sold | $215,000+7.8%$105/sqft |
Source: Public Record Report a problem | ||
| 9/23/1994 | Sold | $199,500$98/sqft |
Source: Public Record Report a problem | ||
Public tax history
| Year | Property taxes | Tax assessment |
|---|---|---|
| 2026 | -- | $572,820 +2% |
| 2025 | $6,060 +1.4% | $561,589 +2% |
| 2024 | $5,979 +1% | $550,578 +2% |
| 2023 | $5,917 -0.2% | $539,784 +2% |
| 2022 | $5,930 +0.9% | $529,201 +3.6% |
| 2021 | $5,877 +6% | $511,000 +6.5% |
| 2020 | $5,544 | $480,000 -4% |
| 2019 | $5,544 -3.5% | $500,000 +6.6% |
| 2018 | $5,746 +11.6% | $469,000 +11.7% |
| 2017 | $5,148 +8.3% | $420,000 +8.5% |
| 2016 | $4,752 +0.3% | $387,000 |
| 2015 | $4,738 +13.3% | $387,000 +15.2% |
| 2014 | $4,184 | $336,000 +22.2% |
| 2013 | -- | $275,000 |
| 2012 | -- | $275,000 |
| 2011 | -- | $275,000 -6.9% |
| 2010 | -- | $295,509 -2% |
| 2009 | -- | $301,623 -7.5% |
| 2008 | -- | $326,079 -22.2% |
| 2007 | -- | $419,176 +2% |
| 2006 | -- | $410,958 +2% |
| 2005 | -- | $402,900 +66.9% |
| 2004 | -- | $241,448 +1.9% |
| 2003 | -- | $237,024 +2% |
| 2002 | -- | $232,378 +2% |
| 2001 | -- | $227,823 +2% |
| 2000 | -- | $223,357 |
Find assessor info on the county website
Neighborhood: Pleasant Grove
Nearby homes
- $768,1005 bd3 ba3k sqft1617 Misty Wood Dr, Roseville, CA 95747Off Market

- $625,0004 bd2 ba2.1k sqft1621 Misty Wood Dr, Roseville, CA 95747Sold

- $708,0004 bd3 ba2.2k sqft1615 Misty Wood Dr, Roseville, CA 95747Off Market
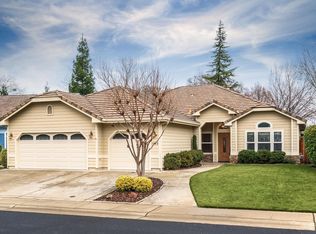
- $735,5004 bd3 ba2.6k sqft1623 Misty Wood Dr, Roseville, CA 95747Off Market

- $909,2005 bd3 ba3.1k sqft1620 Misty Wood Dr, Roseville, CA 95747Off Market
- $693,8004 bd2 ba2.3k sqft1613 Misty Wood Dr, Roseville, CA 95747Off Market
- $775,7003 bd2 ba2.6k sqft1625 Misty Wood Dr, Roseville, CA 95747Off Market
- $1,043,8004 bd2 ba3.2k sqft1618 Misty Wood Dr, Roseville, CA 95747Off Market
Nearby schools
GreatSchools rating
- 9/10Quail Glen Elementary SchoolGrades: K-5Distance: 1.1 mi
- 6/10Silverado Middle SchoolGrades: 6-8Distance: 1.6 mi
- 9/10Woodcreek High SchoolGrades: 9-12Distance: 1.5 mi
Get a cash offer in 3 minutes
Find out how much your home could sell for in as little as 3 minutes with a no-obligation cash offer.
Estimated market value
$623,200
Get a cash offer in 3 minutes
Find out how much your home could sell for in as little as 3 minutes with a no-obligation cash offer.
Estimated market value
$623,200
- California
- Placer County
- Roseville
- 95747
- Pleasant Grove
- 1619 Misty Wood Dr
