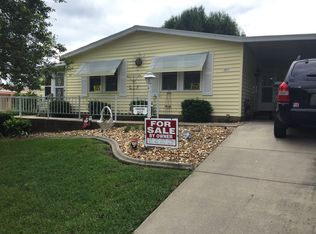
NO BOND, NO CDD! Updated 2/2 home in the Village of Orange Blossom Gardens. ROOF 2023, HVAC 2017 and newer Hot Water Heater. Step inside to find new luxury vinyl plank flooring, fresh interior paint, and new remote controlled ceiling fans with light kits. The front-facing enclosed lanai offers a bright and inviting spot to relax year-round. Inside, the open living area includes a built-in desk in the hall—ideal for work or hobbies. The kitchen is outfitted with brand new appliances, plenty of storage and an appliance garage, keeping the counter tops clean and neat. The spacious primary suite features a walk-in closet and an ensuite bath, makeup desk, and step-in shower. The guest bedroom has a walk-in closet. Just across the hall is a guest bath with a tub/shower combo and a skylight that adds natural light. This home also includes a golf cart garage with a new electronic door, and an adjacent utility/laundry room. Both areas having extra storage for all your yard equipment, and a peg board system for tools, crafts and other supplies. Walking distance to the Orange Blossom Hills Golf and Country Club and Pool and Hill Top Adult Pool. Less than a mile to the Hill Top Golf Course 1st Tee. Less than 2 miles to Spanish Springs Town Square for entertainment, dining and shopping. This location can’t be beat. Be sure to watch our video of this outstanding home. Call today to schedule your private showing and start living The Villages dream. This home is a must see. golf Cart being sold separately for $5,000.
Sold for $195,000
$195,000
1619 Myrtle Beach Dr, Lady Lake, FL 32159
2beds
1,139sqft
Mobile Home
Built in 1987
5,400 Square Feet Lot
$193,000 Zestimate®
$171/sqft
$2,075 Estimated rent
Home value
$193,000
$179,000 - $208,000
$2,075/mo
Zestimate® history
Owner options
List your home for rent
$2,075/mo
Rent Zestimate®
Find your next renter with Zillow Rental Manager. Plus, with online applications, you can quickly screen prospective tenants – for free.
$2,075/mo
Rent Zestimate®
Refinance and save
$1,608/mo
Est. payment
Refinancing to a lower rate could help reduce your monthly payments and save thousands over the life of the loan.
$1,608/mo
Est. payment
Explore your selling options
Work with a Zillow partner agent
Leverage their expertise and Zillow's premium Showcase listings to get your home seen by more buyers.
Get startedList with your own agent
Get your home in front of millions of buyers by listing it on Zillow.
Learn how to do itSell it yourself
Take full control of how buyers see your home on Zillow by listing For Sale by Owner (FSBO).
List your homeWhat's special
Enclosed lanaiGuest bedroomFresh interior paintEnsuite bathGuest bathAppliance garagePlenty of storage
Zillow last checked:
Listing updated:
Listed by:
Karen Kamperman 352-390-4800,
KELLER WILLIAMS CORNERSTONE RE 352-233-2200
Bought with:
Dori Furch, 3494122
LPT REALTY, LLC
Source: Stellar MLS,MLS#: G5099955 Originating MLS: Ocala - Marion
Originating MLS: Ocala - Marion
Facts & features
Interior
Bedrooms & bathrooms
- Bedrooms: 2
- Bathrooms: 2
- Full bathrooms: 2
Rooms
- Room types: Storage Rooms
Primary bedroom
- Features: Ceiling Fan(s), En Suite Bathroom, Makeup/Vanity Space, Shower No Tub, Single Vanity, Walk-In Closet(s)
- Level: First
- Area: 204.8 Square Feet
- Dimensions: 16x12.8
Bedroom 2
- Features: Walk-In Closet(s)
- Level: First
- Area: 113.4 Square Feet
- Dimensions: 12.6x9
Balcony porch lanai
- Level: First
- Area: 99 Square Feet
- Dimensions: 11x9
Dining room
- Level: First
- Area: 130 Square Feet
- Dimensions: 13x10
Kitchen
- Level: First
- Area: 99.2 Square Feet
- Dimensions: 12.4x8
Living room
- Features: Ceiling Fan(s)
- Level: First
- Area: 207.5 Square Feet
- Dimensions: 16.6x12.5
Heating
- Central
Cooling
- Central Air
Appliances
- Included: Dishwasher, Disposal, Dryer, Electric Water Heater, Range, Range Hood, Refrigerator, Washer
- Laundry: Laundry Room, Outside
Features
- Cathedral Ceiling(s), Ceiling Fan(s), Solid Surface Counters, Solid Wood Cabinets, Walk-In Closet(s)
- Flooring: Luxury Vinyl
- Doors: Sliding Doors
- Windows: Shades, Skylight(s), Window Treatments
- Has fireplace: No
Interior area
- Total structure area: 1,619
- Total interior livable area: 1,139 sqft
Property
Parking
- Total spaces: 1
- Parking features: Driveway, Garage Door Opener, Golf Cart Garage
- Carport spaces: 1
- Has uncovered spaces: Yes
Features
- Levels: One
- Stories: 1
- Patio & porch: Covered, Enclosed
- Exterior features: Rain Gutters
Lot
- Size: 5,400 Square Feet
- Dimensions: 60 x 90
- Features: Historic District
- Residential vegetation: Trees/Landscaped
Details
- Parcel number: 061824039100025440
- Zoning: MX-8
- Special conditions: None
Construction
Type & style
- Home type: MobileManufactured
- Property subtype: Mobile Home
Materials
- Vinyl Siding
- Foundation: Pillar/Post/Pier
- Roof: Shingle
Condition
- New construction: No
- Year built: 1987
Utilities & green energy
- Sewer: Public Sewer
- Water: Public
- Utilities for property: BB/HS Internet Available, Cable Available, Electricity Available, Electricity Connected, Phone Available, Sewer Connected, Underground Utilities, Water Connected
Community & HOA
Community
- Features: Deed Restrictions, Fitness Center, Golf Carts OK, Golf, Irrigation-Reclaimed Water, Pool
- Pet fee: $0 monthly
- Senior community: Yes
- Subdivision: THE VILLAGES
HOA
- Has HOA: No
- Amenities included: Basketball Court, Fitness Center, Golf Course, Park, Pickleball Court(s), Pool, Racquetball, Recreation Facilities, Shuffleboard Court, Spa/Hot Tub, Tennis Court(s), Trail(s)
- Services included: Pool Maintenance
- HOA fee: $199 monthly
Location
- Region: Lady Lake
Financial & listing details
- Price per square foot: $171/sqft
- Tax assessed value: $159,183
- Annual tax amount: $2,236
- Date on market: 7/25/2025
- Cumulative days on market: 5 days
- Listing terms: Cash,Conventional,VA Loan
- Ownership: Fee Simple
- Total actual rent: 0
- Electric utility on property: Yes
- Road surface type: Paved
- Body type: Double Wide
Price history
| Date | Event | Price |
|---|---|---|
| 9/4/2025 | Sold | $195,000$171/sqft |
Source:  Stellar MLS #G5099955 Report a problem Stellar MLS #G5099955 Report a problem | ||
| 8/1/2025 | Pending sale | $195,000$171/sqft |
Source: Stellar MLS #G5099955 Report a problem | ||
| 7/25/2025 | Listed for sale | $195,000+1%$171/sqft |
Source: Stellar MLS #G5099955 Report a problem | ||
| 2/18/2025 | Listing removed | $193,000$169/sqft |
Source: Stellar MLS #G5089657 Report a problem | ||
| 1/18/2025 | Price change | $193,000-1%$169/sqft |
Source: Stellar MLS #G5089657 Report a problem | ||
| 11/21/2024 | Listed for sale | $195,000$171/sqft |
Source: Stellar MLS #G5089657 Report a problem | ||
| 11/18/2024 | Listing removed | $195,000$171/sqft |
Source: Stellar MLS #OM689621 Report a problem | ||
| 11/15/2024 | Listed for sale | $195,000+5.4%$171/sqft |
Source: Stellar MLS #OM689621 Report a problem | ||
| 7/6/2023 | Sold | $185,000-2.1%$162/sqft |
Source: Public Record Report a problem | ||
| 6/10/2023 | Pending sale | $189,000$166/sqft |
Source: Stellar MLS #G5069096 Report a problem | ||
| 5/31/2023 | Listed for sale | $189,000$166/sqft |
Source: Stellar MLS #G5069096 Report a problem | ||
| 5/29/2023 | Pending sale | $189,000$166/sqft |
Source: Stellar MLS #G5069096 Report a problem | ||
| 5/24/2023 | Listed for sale | $189,000+70.3%$166/sqft |
Source:  NextHome #G5069096 Report a problem NextHome #G5069096 Report a problem | ||
| 9/16/2014 | Sold | $111,000-3.5%$97/sqft |
Source: Public Record Report a problem | ||
| 6/26/2006 | Sold | $115,000+78.3%$101/sqft |
Source: Public Record Report a problem | ||
| 6/28/2000 | Sold | $64,500+17.3%$57/sqft |
Source: Public Record Report a problem | ||
| 10/24/1995 | Sold | $55,000$48/sqft |
Source: Public Record Report a problem | ||
Public tax history
| Year | Property taxes | Tax assessment |
|---|---|---|
| 2025 | $2,461 +10.1% | $159,183 |
| 2024 | $2,236 +189.3% | $159,183 +115.8% |
| 2023 | $773 -8.2% | $73,770 +3% |
| 2022 | $842 +3.9% | $71,630 +3% |
| 2021 | $810 -2.5% | $69,552 +1.4% |
| 2020 | $831 -1.1% | $68,592 +2.3% |
| 2019 | $840 +7.4% | $67,050 +1.9% |
| 2018 | $782 | $65,800 +2.1% |
| 2017 | $782 +0.4% | $64,447 +2.1% |
| 2016 | $779 -0.3% | $63,122 +0.7% |
| 2015 | $781 -48.6% | $62,684 -18.5% |
| 2014 | $1,520 +23.8% | $76,949 +8.7% |
| 2013 | $1,228 +3.7% | $70,805 +4.6% |
| 2012 | $1,184 -8.1% | $67,677 -8.2% |
| 2011 | $1,288 +0.4% | $73,732 +1.7% |
| 2010 | $1,283 -2.9% | $72,519 -3% |
| 2009 | $1,321 -9.1% | $74,756 -10.2% |
| 2008 | $1,453 -10.8% | $83,246 -13.5% |
| 2007 | $1,629 +1.8% | $96,194 +8.4% |
| 2006 | $1,601 +9.6% | $88,734 +11.2% |
| 2005 | $1,461 +14.2% | $79,783 +14.7% |
| 2004 | $1,279 +9.5% | $69,567 +12.9% |
| 2003 | $1,168 +7.4% | $61,616 +7.5% |
| 2002 | $1,088 +11.2% | $57,310 +8.5% |
| 2001 | $979 +114.7% | $52,817 +7.6% |
| 2000 | $456 | $49,100 |
Find assessor info on the county website
Neighborhood: 32159
Nearby homes
- $193,9002 bd2 ba1.3k sqft1621 Myrtle Beach Dr, Lady Lake, FL 32159Off Market
- $229,0002 bd2 ba1.3k sqft1617 Myrtle Beach Dr, Lady Lake, FL 32159Sold
- $314,4003 bd2 ba1.5k sqft1616 Pebble Beach Ln, Lady Lake, FL 32159Off Market
- $184,7002 bd2 ba1.2k sqft1614 Pebble Beach Ln, Lady Lake, FL 32159Off Market
- $175,2002 bd2 ba1.1k sqft1618 Pebble Beach Ln, Lady Lake, FL 32159Off Market
- $186,3003 bd2 ba1.2k sqft1623 Myrtle Beach Dr, Lady Lake, FL 32159Off Market
- $188,8002 bd2 ba1.1k sqft1615 Myrtle Beach Dr, Lady Lake, FL 32159Off Market
- $184,7002 bd2 ba1.3k sqft1622 Myrtle Beach Dr, Lady Lake, FL 32159Off Market
Nearby schools
GreatSchools rating
- 7/10The Villages Elementary Of Lady Lake SchoolGrades: PK-5Distance: 1.8 mi
- 3/10Carver Middle SchoolGrades: 6-8Distance: 9.2 mi
- 2/10Leesburg High SchoolGrades: 9-12Distance: 10.6 mi
Get a cash offer in 3 minutes
Find out how much your home could sell for in as little as 3 minutes with a no-obligation cash offer.
Estimated market value
$193,000
Get a cash offer in 3 minutes
Find out how much your home could sell for in as little as 3 minutes with a no-obligation cash offer.
Estimated market value
$193,000
- Florida
- Lake County
- The Villages
- 32159
- 1619 Myrtle Beach Dr
Nearby cities
Nearby zip codes
Other The Villages Topics
