Skip main navigation
Off market
  • $320,900

    1619 N Corlies St, Philadelphia, PA 19121

    3beds
    2baths
    1,950sqft
    SingleFamily
    Built in 1915
    845 Square Feet Lot
    $320,900 Zestimate®
    $165/sqft
    $2,164 Estimated rent

    Home value

    $320,900

    $286,000 - $356,000

    $2,164/mo

    Zestimate® history
    Loading
    Loading...

    Owner options

    List your home for rent

    $2,164/mo

    Rent Zestimate®

    Find your next renter with Zillow Rental Manager. Plus, with online applications, you can quickly screen prospective tenants – for free.

    Learn more

    $2,164/mo

    Rent Zestimate®

    Refinance and save

    $2,013/mo

    Est. payment

    Refinancing to a lower rate could help reduce your monthly payments and save thousands over the life of the loan.

    See today's rates

    $2,013/mo

    Est. payment

    Explore your selling options

    Work with a Zillow partner agent

    Leverage their expertise and Zillow's premium Showcase listings to get your home seen by more buyers.

    Get started

    List with your own agent

    Get your home in front of millions of buyers by listing it on Zillow.

    Learn how to do it

    Sell it yourself

    Take full control of how buyers see your home on Zillow by listing For Sale by Owner (FSBO).

    List your home

    What's special

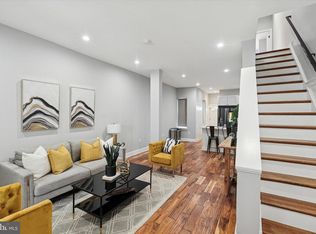
    Welcome to 1619 N Corlies Street, a charming newly renovated 3 bedrooms 2.5 bath townhome with a bonus 4th basement room available for mid-July move-in! Tucked away on a very quiet block, surrounded by new development and steps away from the local grocery, shops, and restaurants, Fairmount Park, and Kelly Drive, enjoy the perfect medium between urban living and outdoor parks, trails, and greenery. Approaching the home greets guests with 1 of 2 outdoor spaces, a cozy open porch perfect for a morning cup of coffee or entertaining guests. The porch area is equipped with a Ring Floodlight Camera and the front door features a Yale smart lock for keyless entry. The first floor of the home features a large living area, an eat-in kitchen with a breakfast bar, a bathroom with a soaking tub, and access to the rear turfed patio area perfect for grilling, planting, and additional entertaining. The kitchen features all stainless steel appliances including gas cooking, a built-in microwave, dishwasher, garbage disposal, and a large side-by-side refrigerator with built-in water and ice dispenser. Upstairs features 3 large-sized bedrooms that each include large closets and the second full bathroom. The basement hosts a large office area, a bonus 4th room perfect for an additional bedroom, living area, or entertainment space, a half bathroom, 2 large storage rooms, and the washer/dryer. Additional features include Luxury Vinyl Tile flooring throughout, Nest Smart Thermostat, central heating/AC, and Xfinity and Verizon pre-wired service lines. Local amenities: Septa 48 Bus Line (600 ft) Aldi/Wine and Spirits (0.4 miles), Primal Supply Meats (700ft), The Fit Academy (0.3 Miles), Hops Brewerytown, soon to be a new local brewery/bar (0.3 miles), Poth Brewery Building (0.2 Miles), Strawberry Green Driving Range/Sedgley Disc Golf (0.3 Miles), Rybrew, Spot Gourmet Burgers, Nine Thai, Brewerytown Bakery, Green Eggs Cafe, and The Monkey and Elephant Cafe on Girard Ave (0.8 Miles), and very close proximity to center city (10-13 minute drive). Pets are allowed on a case-by-case basis, tenant is responsible for electricity, gas, and water. First and last month's rent + 1-month security deposit due upfront. 12-month lease minimum. Reach out to schedule a tour today!

    This property is off market, which means it's not currently listed for sale or rent on Zillow. This may be different from what's available on other websites or public sources.

    Facts & features

    Interior

    Bedrooms & bathrooms
    • Bedrooms: 3
    • Bathrooms: 2.5
    Heating
    • Forced air
    Cooling
    • Other
    Appliances
    • Included: Dryer, Washer
    • Laundry: In Unit
    Features
    • Flooring: Hardwood
    Interior area
    • Total interior livable area: 1,950 sqft

    Property

    Parking
    • Parking features: Off-street
    Features
    • Exterior features: Brick
    • Has view: Yes
    • View description: Territorial
    Lot
    • Size: 845 Square Feet
    Details
    • Parcel number: 324193000

    Construction

    Type & style
    • Home type: SingleFamily
    Condition
    • Year built: 1915

    Community & HOA

    Location
    • Region: Philadelphia

    Financial & listing details

    • Price per square foot: $165/sqft
    • Tax assessed value: $302,300
    • Annual tax amount: $4,232

    Price history

    DateEventPrice
    3/4/2026Listing removed$2,250$1/sqft
    Source: Bright MLS #PAPH2584296 Report a problem
    2/16/2026Listed for rent$2,250$1/sqft
    Source: Bright MLS #PAPH2584296 Report a problem
    1/28/2024Listing removed--
    Source: Zillow Rentals Report a problem
    1/9/2024Listed for rent$2,250+7.1%$1/sqft
    Source: Zillow Rentals Report a problem
    6/12/2022Listing removed--
    Source: Zillow Rental Manager Report a problem
    6/6/2022Price change$2,100-6.7%$1/sqft
    Source: Zillow Rental Manager Report a problem
    5/30/2022Listed for rent$2,250$1/sqft
    Source: Zillow Rental Manager Report a problem
    3/19/2020Sold$272,000-2.2%$139/sqft
    Source: Public Record Report a problem
    2/7/2020Pending sale$278,000$143/sqft
    Source: Compass RE #PAPH860332 Report a problem
    1/9/2020Listed for sale$278,000+256.4%$143/sqft
    Source: Compass RE #PAPH860332 Report a problem
    1/18/2007Sold$78,000$40/sqft
    Source: Public Record Report a problem

    Public tax history

    YearProperty taxesTax assessment
    2025$4,232 +449.6%$302,300 +12%
    2024$770 $270,000
    2023$770 +22.2%$270,000
    2022$630 --
    2021$630 +3.4%--
    2018$609 -74.9%--
    2017$2,423 +679.8%--
    2016$311 --
    2015$311 --
    2014$311 -6.5%$24,800 +604.5%
    2012$332 $3,520
    2011-- $3,520
    2010-- $3,520
    2009-- $3,520
    2008-- $3,520
    2007-- $3,520 +7.8%
    2006-- $3,264
    2005-- $3,264
    2004-- $3,264
    2003-- $3,264 +25.9%
    2002-- $2,592
    2000-- $2,592 +305%
    1999-- $640
    Find assessor info on the county website

    Neighborhood: Brewerytown

    Nearby schools

    GreatSchools rating
    Schools provided by the listing agent
    • Elementary: JAMES G. BLAINE SCHOOL
    • Middle: JAMES G. BLAINE SCHOOL
    • High: STRAWBERRY MANSION
    • District: THE SCHOOL DISTRICT OF PHILADELPHIA

    Source: The MLS. This data may not be complete. We recommend contacting the local school district to confirm school assignments for this home.

    Get a cash offer in 3 minutes
    Find out how much your home could sell for in as little as 3 minutes with a no-obligation cash offer.
    Estimated market value
    $320,900
    Get a cash offer in 3 minutes
    Find out how much your home could sell for in as little as 3 minutes with a no-obligation cash offer.
    Estimated market value
    $320,900