Welcome to your dream getaway nestled in the serene heart of central Florida’s countryside. Featuring hurricane upgrades, Wind zone 3 rated with upgraded 3/4 plywood floor on 16’ joists, offering enhanced structural integrity and peace of mind during storm season. This BRAND NEW, never-occupied 3-bedroom, 2-bathroom mobile home with a spacious bonus den sits on a picturesque and private lot offering endless potential. Enjoy modern upgrades throughout, including a large kitchen island with abundant storage, an inside laundry/utility room, and a luxurious master suite featuring a walk-in tile shower and generous walk-in closet. Embrace the charm of quiet Old Florida living with all the comforts of new construction—plus peace of mind with a 1-year transferable warranty! This property is conveniently located near shopping, medical offices, restaurants, and schools.
Sold for $255,000
$255,000
1619 N LONE BAY BOULEVARD, AVON PARK, FL 33825
3beds
1,378sqft
Mobile Home
Built in 2025
0.45 Acres Lot
$251,500 Zestimate®
$185/sqft
$-- Estimated rent
Home value
$251,500
$214,000 - $297,000
Not available
Zestimate® history
Owner options
List your home for rent
Find your next renter with Zillow Rental Manager. Plus, with online applications, you can quickly screen prospective tenants – for free.
Refinance and save
$1,695/mo
Est. payment
Refinancing to a lower rate could help reduce your monthly payments and save thousands over the life of the loan.
$1,695/mo
Est. payment
Explore your selling options
Work with a Zillow partner agent
Leverage their expertise and Zillow's premium Showcase listings to get your home seen by more buyers.
Get startedList with your own agent
Get your home in front of millions of buyers by listing it on Zillow.
Learn how to do itSell it yourself
Take full control of how buyers see your home on Zillow by listing For Sale by Owner (FSBO).
List your homeWhat's special
Luxurious master suiteSpacious bonus denWalk-in tile showerGenerous walk-in closet
Zillow last checked:
Listing updated:
Listed by:
Megan Jones-Glass 863-443-0702,
DREAM REALTY GROUP 863-450-7973
Bought with:
Non-Member Agent
STELLAR NON-MEMBER OFFICE
Source: Stellar MLS,MLS#: L4952655 Originating MLS: Lakeland
Originating MLS: Lakeland
Facts & features
Interior
Bedrooms & bathrooms
- Bedrooms: 3
- Bathrooms: 2
- Full bathrooms: 2
Rooms
- Room types: Bonus Room, Den/Library/Office, Utility Room
Primary bedroom
- Features: Ceiling Fan(s), Walk-In Closet(s)
- Level: First
- Area: 182 Square Feet
- Dimensions: 14x13
Bedroom 2
- Features: Ceiling Fan(s), Built-in Closet
- Level: First
- Area: 90 Square Feet
- Dimensions: 10x9
Bedroom 3
- Features: Ceiling Fan(s), Built-in Closet
- Level: First
- Area: 90 Square Feet
- Dimensions: 10x9
Primary bathroom
- Features: Shower No Tub
- Level: First
- Area: 91 Square Feet
- Dimensions: 13x7
Bathroom 2
- Features: Tub With Shower
- Level: First
- Area: 40 Square Feet
- Dimensions: 8x5
Den
- Level: First
- Area: 130 Square Feet
- Dimensions: 13x10
Dining room
- Level: First
- Area: 130 Square Feet
- Dimensions: 13x10
Kitchen
- Level: First
- Area: 130 Square Feet
- Dimensions: 13x10
Laundry
- Level: First
- Area: 36 Square Feet
- Dimensions: 6x6
Living room
- Features: Ceiling Fan(s)
- Level: First
- Area: 221 Square Feet
- Dimensions: 17x13
Heating
- Central
Cooling
- Central Air
Appliances
- Included: Dishwasher, Electric Water Heater, Microwave, Range, Refrigerator
- Laundry: Inside, Laundry Room
Features
- Ceiling Fan(s), Eating Space In Kitchen, Living Room/Dining Room Combo, Open Floorplan, Split Bedroom, Walk-In Closet(s)
- Flooring: Carpet, Vinyl
- Doors: Sliding Doors
- Windows: Blinds, Window Treatments
- Has fireplace: No
Interior area
- Total structure area: 1,456
- Total interior livable area: 1,378 sqft
Property
Parking
- Parking features: Driveway, Open
- Has uncovered spaces: Yes
Features
- Levels: One
- Stories: 1
- Patio & porch: None
- Exterior features: Private Mailbox
- Fencing: Fenced
- Has view: Yes
- View description: Trees/Woods
Lot
- Size: 0.45 Acres
- Dimensions: 191 x 102
- Features: Cleared, In County, Landscaped, Oversized Lot
- Residential vegetation: Trees/Landscaped, Wooded
Details
- Parcel number: C18332809012300010
- Zoning: AU
- Special conditions: None
Construction
Type & style
- Home type: MobileManufactured
- Property subtype: Mobile Home
Materials
- Vinyl Siding
- Foundation: Crawlspace
- Roof: Shingle
Condition
- Completed
- New construction: Yes
- Year built: 2025
Utilities & green energy
- Sewer: Septic Tank
- Water: Private, Well
- Utilities for property: Electricity Connected
Community & HOA
Community
- Pet fee: $0 monthly
- Subdivision: RED HILL FARMS SEC 18 REP
HOA
- Has HOA: No
Location
- Region: Avon Park
Financial & listing details
- Price per square foot: $185/sqft
- Tax assessed value: $14,000
- Annual tax amount: $139
- Date on market: 5/12/2025
- Cumulative days on market: 81 days
- Listing terms: Cash,Conventional,FHA,VA Loan
- Ownership: Fee Simple
- Total actual rent: 0
- Electric utility on property: Yes
- Road surface type: Unimproved, Gravel
- Body type: Double Wide
Price history
| Date | Event | Price |
|---|---|---|
| 9/19/2025 | Sold | $255,000$185/sqft |
Source:  Stellar MLS #L4952655 Report a problem Stellar MLS #L4952655 Report a problem | ||
| 8/2/2025 | Pending sale | $255,000$185/sqft |
Source: HFMLS #314970 Report a problem | ||
| 7/31/2025 | Price change | $255,000-3.4%$185/sqft |
Source: HFMLS #314970 Report a problem | ||
| 7/14/2025 | Price change | $264,000-1.9%$192/sqft |
Source: HFMLS #314970 Report a problem | ||
| 6/21/2025 | Price change | $269,000-2.5%$195/sqft |
Source: HFMLS #314970 Report a problem | ||
| 6/6/2025 | Price change | $276,000-3.5%$200/sqft |
Source: Stellar MLS #L4952655 Report a problem | ||
| 5/28/2025 | Price change | $286,000-4.3%$208/sqft |
Source: HFMLS #314970 Report a problem | ||
| 5/10/2025 | Listed for sale | $299,000+896.7%$217/sqft |
Source: HFMLS #314970 Report a problem | ||
| 9/30/2024 | Sold | $30,000$22/sqft |
Source: Public Record Report a problem | ||
Public tax history
| Year | Property taxes | Tax assessment |
|---|---|---|
| 2025 | $511 +266.8% | $14,000 +600% |
| 2024 | $139 +20.2% | $2,000 |
| 2023 | $116 +1% | $2,000 |
| 2022 | $115 +0.1% | $2,000 |
| 2021 | $115 -0.4% | $2,000 |
| 2020 | $115 | $2,000 |
| 2019 | $115 +1.3% | $2,000 |
| 2018 | $113 +1% | $2,000 |
| 2017 | $112 +11.4% | $2,000 |
| 2016 | $101 -0.8% | $2,000 |
| 2015 | $102 -0.5% | $2,000 |
| 2014 | $102 | -- |
| 2013 | -- | -- |
| 2012 | -- | -- |
| 2011 | -- | -- |
| 2010 | -- | -- |
| 2009 | -- | -- |
| 2008 | -- | -- |
| 2007 | -- | -- |
| 2006 | -- | -- |
| 2005 | -- | -- |
| 2004 | -- | -- |
| 2003 | -- | -- |
| 2002 | -- | -- |
Find assessor info on the county website
Neighborhood: 33825
Nearby homes

- $15,0000.44 Acres3255 W Cey Rd, AVON PARK, FL 33825Sold
- $19,190-- bd-- ba-- sqft1587 N Lone Bay Blvd, Avon Park, FL 33825Off Market
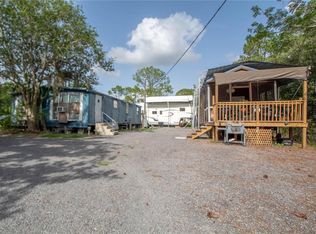
- $150,0003 bd2 ba1k sqft706 Ballard Rd, Avon Park, FL 33825Sold
- $500-- bd-- ba-- sqft3518 W Aaron Rd, Avon Park, FL 33825Off Market
- $21,660-- bd-- ba-- sqft702 Ballard Rd, Avon Park, FL 33825Off Market
- $5,6623 bd2 ba924 sqft1600 N Lone Bay Blvd, Avon Park, FL 33825Off Market
- $42,5604.48 Acres1644 N Lone Bay Blvd, Avon Park, FL 33825Off Market
- $12,000-- bd-- ba-- sqft1670 N Ruth Rd, Avon Park, FL 33825Off Market
Nearby schools
GreatSchools rating
- 7/10Sun 'n Lake Elementary SchoolGrades: PK-5Distance: 6.2 mi
- 4/10Avon Park Middle SchoolGrades: 6-8Distance: 3.9 mi
- 4/10Avon Park High SchoolGrades: PK,9-12Distance: 4.7 mi
Get a cash offer in 3 minutes
Find out how much your home could sell for in as little as 3 minutes with a no-obligation cash offer.
Estimated market value
$251,500
Get a cash offer in 3 minutes
Find out how much your home could sell for in as little as 3 minutes with a no-obligation cash offer.
Estimated market value
$251,500
- Florida
- Highlands County
- Avon Park
- 33825
- 1619 N LONE BAY BOULEVARD
Nearby cities
Nearby zip codes
Other Avon Park Topics
