This custom 5-bedroom, 4.5-bath home is situated in the Prairie Green Neighborhood in Bloomington, IN. The main level entry boasts hardwood floors, a formal dining room and a formal den/music space. The kitchen features custom cabinets, granite counters, professional gas range and provides access to the expansive great room. This room includes multiple seating areas, including a built in bench seating near the bay window, a gas fireplace, and opens to a deck overlooking the inground pool and pool house. The main level primary bedroom has a walk-in closet and a spacious bathroom with a separate tub and shower. The bedroom opens to an office space and another access point to the backyard. Upstairs, there are two bedrooms that share a bath, while a third bedroom enjoys a private bath. Additionally, there's a large bonus room over the garage, perfect for a children’s playroom or exercise space. The finished basement has the fifth bedroom and bathroom, a spacious rec room with a fireplace, a movie room, and a sauna. There are also a couple of unfinished rooms perfect for storage. The outdoor living space features an inground pool with a slide and a pool house equipped with seating and a refrigerator and grill for entertainment. Other amenities include a 3-car side load garage, a main level laundry room, and a large covered front porch. This home has energy efficient green home technology including thick poured styrofoam walls. Prairie Green is conveniently located less than 3 miles from Indiana University and the new IU Health Bloomington hospital. The property falls within the University Elementary, Tri-North, and North High School districts. Adjacent Lot 12 (2.51 Acre) can be purchased for an additional $189,000.
Closed
$1,250,000
1619 N Prairie Green Ct, Bloomington, IN 47408
5beds
7,649sqft
Single Family Residence
Built in 2006
2.77 Acres Lot
$1,383,300 Zestimate®
$--/sqft
$6,010 Estimated rent
Home value
$1,383,300
$1.29M - $1.51M
$6,010/mo
Zestimate® history
Owner options
List your home for rent
$6,010/mo
Rent Zestimate®
Find your next renter with Zillow Rental Manager. Plus, with online applications, you can quickly screen prospective tenants – for free.
$6,010/mo
Rent Zestimate®
Refinance and save
$6,335/mo
Est. payment
Refinancing to a lower rate could help reduce your monthly payments and save thousands over the life of the loan.
$6,335/mo
Est. payment
Explore your selling options
Work with a Zillow partner agent
Leverage their expertise and Zillow's premium Showcase listings to get your home seen by more buyers.
Get startedList with your own agent
Get your home in front of millions of buyers by listing it on Zillow.
Learn how to do itSell it yourself
Take full control of how buyers see your home on Zillow by listing For Sale by Owner (FSBO).
List your homeWhat's special
Gas fireplaceBuilt in bench seatingUniversity elementaryExpansive great roomPrivate bathLarge covered front porchPrairie green neighborhood
Zillow last checked:
Listing updated:
Listed by:
Trish Sterling Cell:812-327-5431,
Sterling Real Estate
Bought with:
Kristi Gibbs, RB14052440
Century 21 Scheetz - Bloomington
Source: IRMLS,MLS#: 202404079
Facts & features
Interior
Bedrooms & bathrooms
- Bedrooms: 5
- Bathrooms: 5
- Full bathrooms: 4
- 1/2 bathrooms: 1
- Main level bedrooms: 1
Bedroom 1
- Level: Main
Bedroom 2
- Level: Upper
Dining room
- Level: Main
- Area: 225
- Dimensions: 15 x 15
Kitchen
- Level: Main
- Area: 289
- Dimensions: 17 x 17
Living room
- Level: Main
- Area: 600
- Dimensions: 25 x 24
Heating
- Conventional, Heat Pump, Multiple Heating Systems
Cooling
- Central Air, Multi Units
Appliances
- Included: Disposal, Dishwasher, Microwave, Refrigerator, Washer, Built-In Gas Grill, Dryer-Electric, Exhaust Fan, Double Oven, Gas Range, Warming Drawer, Gas Water Heater
- Laundry: Laundry Chute, Sink, Main Level
Features
- Sound System, Bookcases, Built-in Desk, Ceiling-9+, Beamed Ceilings, Central Vacuum, Walk-In Closet(s), Stone Counters, Double Vanity, Stand Up Shower, Tub and Separate Shower, Tub/Shower Combination, Main Level Bedroom Suite, Formal Dining Room, Great Room, Custom Cabinetry, Sauna
- Flooring: Hardwood, Carpet, Tile
- Windows: Window Treatments, Blinds
- Basement: Crawl Space,Walk-Out Access,Finished,Concrete
- Number of fireplaces: 2
- Fireplace features: Living Room, Recreation Room, Gas Log, Basement
Interior area
- Total structure area: 8,014
- Total interior livable area: 7,649 sqft
- Finished area above ground: 5,312
- Finished area below ground: 2,337
Property
Parking
- Total spaces: 3
- Parking features: Attached, Garage Door Opener, Concrete
- Attached garage spaces: 3
- Has uncovered spaces: Yes
Features
- Levels: One and One Half
- Stories: 1.5
- Patio & porch: Deck, Covered, Porch Covered
- Exterior features: Basketball Goal
- Pool features: In Ground
- Has spa: Yes
- Spa features: Private
- Fencing: Partial,Metal,None
Lot
- Size: 2.77 Acres
- Features: Level, 0-2.9999, Near College Campus, Near Walking Trail, Landscaped
Details
- Additional structures: Bath House
- Parcel number: 530525302014.000004
- Other equipment: Home Theater, Pool Equipment
Construction
Type & style
- Home type: SingleFamily
- Architectural style: Contemporary,Traditional,Walkout Ranch
- Property subtype: Single Family Residence
Materials
- Stone, Cement Board
- Roof: Dimensional Shingles
Condition
- New construction: No
- Year built: 2006
Utilities & green energy
- Electric: Duke Energy Indiana
- Gas: CenterPoint Energy
- Sewer: Septic Tank
- Water: Public, Bloomington City Utility
- Utilities for property: Cable Available, Cable Connected
Green energy
- Green verification: Other-See Remarks
- Energy efficient items: Insulation, Windows
Community & HOA
Community
- Features: None
- Security: Security System, Smoke Detector(s)
- Subdivision: Prairie Green
HOA
- Has HOA: Yes
- HOA fee: $300 semi-annually
Location
- Region: Bloomington
Financial & listing details
- Tax assessed value: $1,141,000
- Annual tax amount: $10,246
- Date on market: 4/19/2024
- Listing terms: Cash,Conventional
Price history
| Date | Event | Price |
|---|---|---|
| 4/18/2024 | Sold | $1,250,000-3.8% |
Source:  IRMLS #202404079 Report a problem IRMLS #202404079 Report a problem | ||
| 3/13/2024 | Price change | $1,299,000-7.1% |
Source: IRMLS #202404079 Report a problem | ||
| 2/9/2024 | Listed for sale | $1,399,000 |
Source: IRMLS #202404079 Report a problem | ||
| 11/29/2023 | Listing removed | $1,399,000 |
Source: IRMLS #202336609 Report a problem | ||
| 10/5/2023 | Listed for sale | $1,399,000 |
Source: IRMLS #202336609 Report a problem | ||
Public tax history
| Year | Property taxes | Tax assessment |
|---|---|---|
| 2025 | $10,454 +2.8% | $1,141,000 +2.1% |
| 2024 | $10,171 +2.4% | $1,117,400 +3.5% |
| 2023 | $9,932 +6.2% | $1,079,100 +5.8% |
| 2022 | $9,349 -3.9% | $1,020,300 +6.6% |
| 2021 | $9,731 +0.6% | $957,300 +0.3% |
| 2020 | $9,671 -5% | $954,700 -1% |
| 2019 | $10,176 +4.1% | $964,700 -0.9% |
| 2018 | $9,777 +3.6% | $973,100 +3.2% |
| 2017 | $9,441 | $943,000 -2% |
| 2016 | $9,441 +2.1% | $962,600 -0.1% |
| 2014 | $9,245 -2.2% | $963,100 -0.3% |
| 2013 | $9,454 +2.8% | $965,700 +0.4% |
| 2012 | $9,198 +14.9% | $961,400 +9.1% |
| 2011 | $8,004 -8.4% | $881,400 -7.8% |
| 2010 | $8,737 +8.1% | $956,000 +0.6% |
| 2009 | $8,079 +42.7% | $950,100 +23% |
| 2007 | $5,661 | $772,400 +368.7% |
| 2006 | -- | $164,800 |
Find assessor info on the county website
Neighborhood: 47408
Nearby homes
- $932,3004 bd3 ba2.7k sqft1635 N Prairie Green Ct, Bloomington, IN 47408Off Market
- $250,0002.5 acres1601 W Green Rd, Bloomington, IN 47403Sold
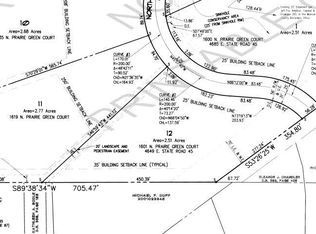
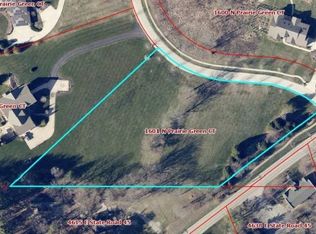
- $265,0002.51 acres1601 N Prairie Green Ct, Bloomington, IN 47408Lot/Land
- $105,5003 bd1 ba1.4k sqft4615 E State Road 45, Bloomington, IN 47408Off Market
- $999,8004 bd3 ba1.9k sqft1657 N Prairie Green Ct, Bloomington, IN 47408Off Market
- $397,7003 bd2 ba1.8k sqft4575 E State Road 45, Bloomington, IN 47408Off Market
- $360,0002 bd2 ba1.6k sqft4585 E State Road 45, Bloomington, IN 47408Sold
- $225,6003 bd1 ba1k sqft4620 E State Road 45, Bloomington, IN 47408Off Market
Nearby schools
GreatSchools rating
- 8/10University Elementary SchoolGrades: PK-6Distance: 0.4 mi
- 7/10Tri-North Middle SchoolGrades: 7-8Distance: 3.8 mi
- 9/10Bloomington High School NorthGrades: 9-12Distance: 4.1 mi
Schools provided by the listing agent
- Elementary: University
- Middle: Tri-North
- High: Bloomington North
- District: Monroe County Community School Corp.
Source: IRMLS. This data may not be complete. We recommend contacting the local school district to confirm school assignments for this home.
Sell for more on Zillow
Get a Zillow Showcase℠ listing at no additional cost and you could sell for .
$1,383,300
2% more
+$27,666
With Zillow Showcase(estimated)
$1,410,966
Sell for more on Zillow
Get a Zillow Showcase℠ listing at no additional cost and you could sell for .
$1,383,300
2% more
+$27,666
With Zillow Showcase(estimated)
$1,410,966
- Indiana
- Monroe County
- Bloomington
- 47408
- 1619 N Prairie Green Ct
