Skip main navigation
Active
  • $765,000

    1619 N Sayre Ave, Chicago, IL 60707

    6beds
    4,416sqft
    : 
    Loading
    Get pre-qualified
    Single Family Residence
    Built in 1937
    10,620 Square Feet Lot
    $744,900 Zestimate®
    $173/sqft
    $-- HOA

    What's special

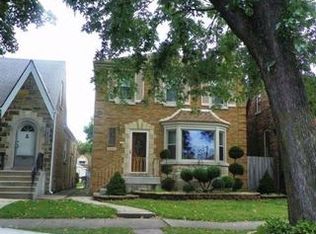
    Welcome to Galewood. A suburb within the city. Beautiful and meticulously cared for, brick 2 story home. Over 4000 sq.ft. The true pulse of this residence is the amazing chef's kitchen, a high-capacity hub featuring a professional 6-burner cooktop, double ovens, and a massive granite island with seating for six. This space flows into a bright informal dining area with custom built-ins for additional seating, making it the perfect setting for daily life and casual hosting. From the kitchen, French doors exit directly to a sprawling pool deck and patio, leading to a secluded and quiet backyard sanctuary with a swimming pool, a tranquil fountain, and beautiful perennial gardens with an irrigation system. Beyond the kitchen, the home reveals its grand architectural scale. The formal dining room acts as an elegant centerpiece, connecting the kitchen to the expansive living room, which features a classic fireplace and abundant seating. Tucked away for privacy, the family room with an adjoining office serves as a quiet retreat or casual hangout spot. Uniquely, the main floor also includes a full bathroom and an additional private room, offering a secluded second office space or a convenient guest suite on the primary level. Rare Five-Bedroom Upper Level The second floor is a dedicated sanctuary, uniquely offering five spacious bedrooms and two full bathrooms on one level-a rare find for a home of this vintage. The magnificent primary suite is a true highlight, boasting a double sink vanity and a spa-inspired custom shower. Rounding out this 1937 gem is an oversized, 2-car garage with a workshop and a fully finished basement featuring a complete second kitchen and a convenient half bath. Everyready flood control and ADT security system. With 6 total bedrooms and 3.5 bathrooms, this estate seamlessly balances historic prestige with modern, multi-generational utility. Close to award-winning schools, Sayre Academy, St. Giles, Trinity and Fenwick.
    --
    on Zillow
    |
    1,022
    views
    |
    50
    saves
    |

    Zillow last checked:

    Listed by:

    Renee Moravek, ABR,CNC 708-352-4840,

    Coldwell Banker Realty

    Source: MRED as distributed by MLS GRID,MLS#: 12698868MLS Logo

    Loading...

      Facts & features

      Interior

      Bedrooms & bathrooms
      • Bedrooms: 6
      • Bathrooms: 4
      • Full bathrooms: 3
      • 1/2 bathrooms: 1
      Rooms
      • Room types: Kitchen, Bedroom 5, Bedroom 6, Office
      Primary bedroom
      • Features: Flooring (Hardwood), Bathroom (Full, Double Sink)
      • Level: Second
      • Area: 240 Square Feet
      • Dimensions: 20X12
      Bedroom 2
      • Features: Flooring (Hardwood)
      • Level: Second
      • Area: 266 Square Feet
      • Dimensions: 14X19
      Bedroom 3
      • Features: Flooring (Hardwood)
      • Level: Second
      • Area: 144 Square Feet
      • Dimensions: 12X12
      Bedroom 4
      • Features: Flooring (Hardwood)
      • Level: Second
      • Area: 208 Square Feet
      • Dimensions: 13X16
      Bedroom 5
      • Features: Flooring (Hardwood)
      • Level: Second
      • Area: 266 Square Feet
      • Dimensions: 14X19
      Bedroom 6
      • Features: Flooring (Hardwood)
      • Level: Main
      • Area: 154 Square Feet
      • Dimensions: 14X11
      Dining room
      • Features: Flooring (Hardwood)
      • Level: Main
      • Area: 322 Square Feet
      • Dimensions: 14X23
      Family room
      • Features: Flooring (Hardwood)
      • Level: Main
      • Area: 322 Square Feet
      • Dimensions: 14X23
      Kitchen
      • Features: Kitchen (Eating Area-Breakfast Bar, Eating Area-Table Space, Island, Custom Cabinetry, Granite Counters, Updated Kitchen), Flooring (Ceramic Tile)
      • Level: Main
      • Area: 528 Square Feet
      • Dimensions: 22X24
      Kitchen 2nd
      • Features: Flooring (Engineered Hardwood)
      • Level: Basement
      • Area: 120 Square Feet
      • Dimensions: 12X10
      Laundry
      • Features: Flooring (Engineered Hardwood)
      • Level: Basement
      • Area: 120 Square Feet
      • Dimensions: 12X10
      Living room
      • Features: Flooring (Hardwood)
      • Level: Main
      • Area: 630 Square Feet
      • Dimensions: 14X45
      Office
      • Features: Flooring (Hardwood)
      • Level: Main
      • Area: 196 Square Feet
      • Dimensions: 14X14
      Heating
      • Steam, Baseboard
      Cooling
      • Wall Unit(s)
      Appliances
      • Included: Double Oven, Dishwasher, Refrigerator, Stainless Steel Appliance(s), Cooktop, Range Hood, Gas Cooktop
      • Laundry: Laundry Chute
      Features
      • Wet Bar, 1st Floor Bedroom, 1st Floor Full Bath
      • Flooring: Hardwood, Laminate
      • Windows: Screens
      • Basement: Finished,Full
      • Number of fireplaces: 2
      • Fireplace features: Wood Burning, Family Room, Living Room
      Interior area
      • Total structure area: 0
      • Total interior livable area: 4,416 sqft

      Property

      Parking
      • Total spaces: 2
      • Parking features: Garage Door Opener, Yes, Garage Owned, Detached, Garage
      • Garage spaces: 2
      • Has uncovered spaces: Yes
      Accessibility
      • Accessibility features: No Disability Access
      Features
      • Stories: 2
      • Patio & porch: Deck, Patio
      • Exterior features: Outdoor Grill
      • Pool features: Above Ground
      Lot
      • Size: 10,620 Square Feet
      • Dimensions: 60 X 177
      Details
      • Parcel number: 13313240450000
      • Special conditions: List Broker Must Accompany

      Construction

      Type & style
      • Home type: SingleFamily
      • Property subtype: Single Family Residence
      Materials
      • Brick
      • Roof: Asphalt
      Condition
      • New construction: No
      • Year built: 1937

      Utilities & green energy

      • Electric: 100 Amp Service
      • Sewer: Public Sewer
      • Water: Lake Michigan

      Community & HOA

      HOA
      • Services included: None
      Location
      • Region: Chicago

      Financial & listing details

      • Price per square foot: $173/sqft
      • Tax assessed value: $640,000
      • Annual tax amount: $3,517
      • Ownership: Fee Simple

        Estimated market value

        $744,900

        $708,000 - $782,000

        $5,810/mo

        Price history

        DateEventPrice
        7/8/2026Listing removed$797,000$180/sqft
        Source: MRED as distributed by MLS GRID #12689203 Report a problem
        6/26/2026Listed for sale$797,000$180/sqft
        Source: MRED as distributed by MLS GRID #12689203 Report a problem
        6/25/2026Listing removed$797,000$180/sqft
        Source: MRED as distributed by MLS GRID #12630850 Report a problem
        6/17/2026Price change$797,000-6.1%$180/sqft
        Source: MRED as distributed by MLS GRID #12630850 Report a problem
        6/10/2026Price change$849,000-2.3%$192/sqft
        Source: MRED as distributed by MLS GRID #12630850 Report a problem
        5/22/2026Listed for sale$869,000$197/sqft
        Source: MRED as distributed by MLS GRID #12630850 Report a problem

        Public tax history

        YearProperty taxesTax assessment
        2024-- $64,000 +77.8%
        2023$2,914 -0.6%$35,999
        2022$2,931 +5%$35,999
        2021$2,790 -3.1%$35,999 -30.2%
        2020$2,879 +0.3%$51,562 -11%
        2019$2,871 +1.5%$57,935
        2018$2,827 -6.6%$57,935 +17.6%
        2017$3,027 -11.1%$49,255
        2016$3,406 +4%$49,255
        2015$3,273 +0.9%$49,255 -0.1%
        2014$3,246 -0.4%$49,295
        2013$3,257 +6.8%$49,295
        2012$3,049 +12.5%$49,295 -17.6%
        2011$2,710 +10.6%$59,801
        2010$2,450 +6.6%$59,801
        2009$2,299 -4.9%$59,801 +3%
        2008$2,417 -5.4%$58,083
        2007$2,556 -5.8%$58,083
        2006$2,713 -12.2%$58,083 +42.3%
        2005$3,091 -4.8%$40,821
        2004$3,246 -35.3%$40,821
        2003$5,017 +7.4%$40,821 +41.7%
        2002$4,671 +4.9%$28,807
        2001$4,452 -1.1%$28,807
        2000$4,502 -0.2%$28,807 +8.7%
        1999$4,513 $26,501
        Find assessor info on the county website

        Monthly payment

        Est. payment

        Payment breakdown

        Explore the cost of this home by adjusting the details. Changes won't be saved.
        All calculations are estimates and provided by Zillow, Inc. for informational purposes only. Actual amounts may vary.
        HOA fees may include property taxes on listings classified as Co-Ops. Contact the listing agent and/or owner for fee details.
        Mortgage interest rates are dependent on a number of factors, including credit score, down payment, and repayment length. Interest rate data provided by Zillow Group Marketplace, Inc. as of 1/1/1970 from various mortgage lenders with which we have lead or other similar arrangements; the Estimated Payment is an average of those rates.
        See how much you could borrow to make a competitive offer.

        Climate risks

        Neighborhood: Galewood

        Getting around

        72 / 100
        Very Walkable
        56 / 100
        Good Transit
        69 / 100
        Bikeable

        Nearby schools

        GreatSchools rating
        Schools provided by the listing agent
        • Elementary: Sayre Elementary School Language
        • District: 299

        Source: MRED as distributed by MLS GRID. This data may not be complete. We recommend contacting the local school district to confirm school assignments for this home.

        A local agent can set up tours, give advice and negotiate with sellers.

        Browse local experts

        Similar homes