Virtually Staged. Under Construction. This 2 story home features a well-appointed kitchen that overlooks the living and dining areas and flows outdoors to a covered lanai. The flex space at the front of the home and a guest room and full bath off the living area complete the first floor. Upstairs, Bedroom 1 is complete with an ensuite bathroom and offers tons of space. Two additional bedrooms, a second full bath, and a laundry room surround a large bonus room, perfect for work or for play. This home comes with an installed range, microwave, and built-in dishwasher. Pictures, photographs, colors, features, and sizes are for illustration purposes only and will vary from the homes as built. Home and community information including pricing, included features, terms, availability, and amenities are subject to change and prior sale at any time without notice or obligation. CRC057592.
Pending
Price cut: $1K (6/2)
$449,990
1619 NW 128th Ter, Newberry, FL 32669
4beds
2,662sqft
Single Family Residence
Built in 2026
6,969 Square Feet Lot
$-- Zestimate®
$169/sqft
$137/mo HOA
What's special
- 74 days |
- 63 |
- 8 |
Zillow last checked:
Listing updated:
Listed by:
Jessica Cruz 352-717-6032,
DR HORTON REALTY OF WEST CENTRAL FLORIDA 352-414-3365
Source: Stellar MLS,MLS#: OM724242 Originating MLS: Ocala - Marion
Originating MLS: Ocala - Marion
Facts & features
Interior
Bedrooms & bathrooms
- Bedrooms: 4
- Bathrooms: 3
- Full bathrooms: 3
Primary bedroom
- Features: Walk-In Closet(s)
- Level: Second
- Area: 252 Square Feet
- Dimensions: 14x18
Balcony porch lanai
- Level: First
- Area: 117 Square Feet
- Dimensions: 13x9
Bonus room
- Features: No Closet
- Level: Second
- Area: 320 Square Feet
- Dimensions: 16x20
Great room
- Level: First
- Area: 266 Square Feet
- Dimensions: 14x19
Kitchen
- Level: First
- Area: 156 Square Feet
- Dimensions: 12x13
Heating
- Central, Electric
Cooling
- Central Air
Appliances
- Included: Dishwasher, Microwave, Range
- Laundry: Laundry Room
Features
- Open Floorplan
- Flooring: Carpet, Engineered Hardwood
- Has fireplace: No
Interior area
- Total structure area: 2,662
- Total interior livable area: 2,662 sqft
Video & virtual tour
Property
Parking
- Total spaces: 2
- Parking features: Garage - Attached
- Attached garage spaces: 2
Features
- Levels: Two
- Stories: 2
- Exterior features: Irrigation System
Lot
- Size: 6,969 Square Feet
Details
- Parcel number: 04308010062
- Zoning: PUD
- Special conditions: None
Construction
Type & style
- Home type: SingleFamily
- Property subtype: Single Family Residence
Materials
- Wood Frame
- Foundation: Slab
- Roof: Shingle
Condition
- Under Construction
- New construction: Yes
- Year built: 2026
Details
- Builder model: Coral
- Builder name: DR Horton INC
- Warranty included: Yes
Utilities & green energy
- Sewer: Public Sewer
- Water: Public
- Utilities for property: Other
Community & HOA
Community
- Pet fee: $0 monthly
- Subdivision: BUCHANAN TRAILS
HOA
- Has HOA: Yes
- HOA fee: $137 monthly
- HOA name: Boyd Property Management
Location
- Region: Newberry
Financial & listing details
- Price per square foot: $169/sqft
- Tax assessed value: $32,000
- Annual tax amount: $743
- Date on market: 5/7/2026
- Cumulative days on market: 73 days
- Ownership: Fee Simple
- Total actual rent: 0
- Road surface type: Paved
Estimated market value
Not available
Estimated sales range
Not available
$3,424/mo
Price history
| Date | Event | Price |
|---|---|---|
| 7/13/2026 | Pending sale | $449,990$169/sqft |
Source:  Stellar MLS #OM724242 Report a problem Stellar MLS #OM724242 Report a problem | ||
| 6/2/2026 | Price change | $449,990-0.2%$169/sqft |
Source: Stellar MLS #OM724242 Report a problem | ||
| 5/7/2026 | Listed for sale | $450,990$169/sqft |
Source: Stellar MLS #OM724242 Report a problem | ||
Public tax history
| Year | Property taxes | Tax assessment |
|---|---|---|
| 2025 | $743 | $32,000 |
Find assessor info on the county website
Monthly payment
Est. payment
Payment breakdown
Explore the cost of this home by adjusting the details. Changes won't be saved.Climate risks
Neighborhood: 32669
Nearby schools
GreatSchools rating
- 8/10Meadowbrook Elementary SchoolGrades: K-5Distance: 1.8 mi
- 7/10Fort Clarke Middle SchoolGrades: 6-8Distance: 2.4 mi
- 6/10F. W. Buchholz High SchoolGrades: 9-12Distance: 4.8 mi
Schools provided by the listing agent
- Elementary: Meadowbrook Elementary School-AL
- Middle: Fort Clarke Middle School-AL
- High: F. W. Buchholz High School-AL
Source: Stellar MLS. This data may not be complete. We recommend contacting the local school district to confirm school assignments for this home.
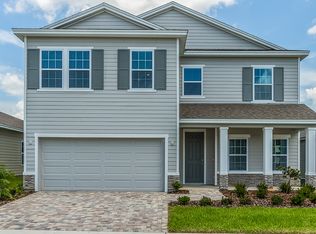
- from $419,9904 bd3 ba2.6k sqftCORAL Plan, Buchanan Trails, Newberry, FL 32669New Construction
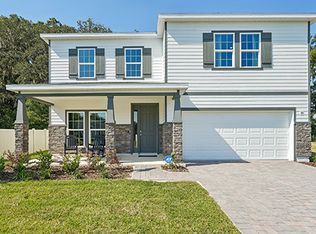
- from $455,9904 bd3 ba3.2k sqftHOLDEN Plan, Buchanan Trails, Newberry, FL 32669New Construction
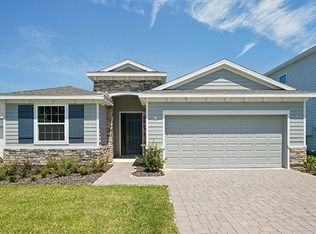
- from $400,9904 bd3 ba1.9k sqftLANTANA Plan, Buchanan Trails, Newberry, FL 32669New Construction
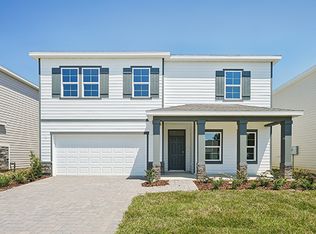
- from $437,9905 bd3 ba2.8k sqftHEMINGWAY Plan, Buchanan Trails, Newberry, FL 32669New Construction
- from $450,9904 bd3 ba2.4k sqftHawthorne Plan, Buchanan Trails, Newberry, FL 32669New Construction
- from $471,9904 bd4 ba2.7k sqftCamden Plan, Buchanan Trails, Newberry, FL 32669New Construction
- from $430,9904 bd3 ba2.2k sqftDestin Plan, Buchanan Trails, Newberry, FL 32669New Construction
- $438,8004 bd3 ba2.2k sqft1958 NW 136th Blvd, Newberry, FL 32669Sold
- $474,9904 bd3 ba2.4k sqft1942 NW 136th Blvd, Newberry, FL 32669Sold
A local agent can set up tours, give advice and negotiate with sellers.
A local lender can help you make sure your offer is ready when you are.
Similar homes
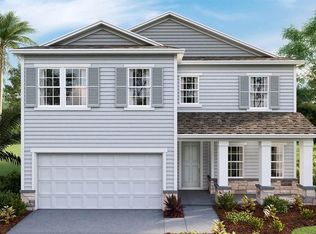
- $450,9904 bd3 ba2.6k sqft1626 NW 127th Dr, Newberry, FL 32669New Construction
 Stellar MLS
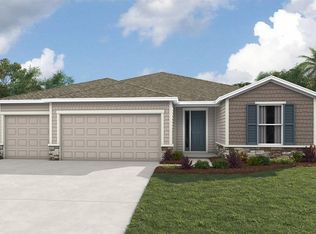
 - $459,9904 bd3 ba2.4k sqft1743 NW 127th Dr, Newberry, FL 32669New Construction
 Stellar MLS
 - $458,9904 bd3 ba2.4k sqft12760 NW 17th Pl, Newberry, FL 32669New ConstructionStellar MLS
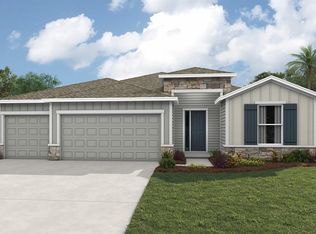
- $459,9904 bd3 ba2.4k sqft12728 NW 17th Pl, Newberry, FL 32669New Construction
 Stellar MLS
 - $480,9904 bd3 ba3.2k sqft1627 NW 128th Ter, Newberry, FL 32669New ConstructionMLS ID #OM727674, Jessica Cruz, DR HORTON REALTY OF WEST CENTRAL FLORIDA. Stellar MLS
- from $450,9904 bd3 ba2.4k sqftHawthorne Plan, Buchanan Trails, Newberry, FL 32669New ConstructionDR Horton
- $427,9904 bd3 ba2.2k sqft1464 NW 127th Dr, Newberry, FL 32669New ConstructionStellar MLS
- from $419,9904 bd3 ba2.6k sqftCORAL Plan, Buchanan Trails, Newberry, FL 32669New ConstructionDR Horton
- $489,9904 bd4 ba2.7k sqft12776 NW 17th Pl, Newberry, FL 32669New ConstructionStellar MLS
- from $455,9904 bd3 ba3.2k sqftHOLDEN Plan, Buchanan Trails, Newberry, FL 32669New ConstructionDR Horton
- from $437,9905 bd3 ba2.8k sqftHEMINGWAY Plan, Buchanan Trails, Newberry, FL 32669New ConstructionDR Horton
- $450,0004 bd2 ba2k sqft10064 SW 98th Ln, Gainesville, FL 32608For SaleMLS ID #GC540992, Dustin Sims, BOSSHARDT REALTY SERVICES LLC. Stellar MLS
- $370,0704 bd3 ba2.2k sqft24212 NW 13th Blvd, Newberry, FL 32669New ConstructionMLS ID #OM723679, Jessica Cruz, DR HORTON REALTY OF WEST CENTRAL FLORIDA. Stellar MLS
- $366,0704 bd3 ba2.2k sqft24226 NW 13th Blvd, Newberry, FL 32669New ConstructionStellar MLS
- $426,0704 bd3 ba2.2k sqft5416 SW 55th Ter, Gainesville, FL 32608New ConstructionStellar MLS
- from $412,9904 bd3 ba2.2k sqftDENHAM Plan, Oaks Preserve, Gainesville, FL 32608New ConstructionDR Horton
- from $434,9004 bd2 ba2.1k sqftMiramar Plan, Oakhaven Walk, Gainesville, FL 32607New ConstructionMaronda Homes
- $499,0003 bd2 ba1.5k sqft11943 SW 31st Rd, Gainesville, FL 32608For SaleMLS ID #GC539846, Dustin Sims, BOSSHARDT REALTY SERVICES LLC. Stellar MLS
- $466,3003 bd2 ba1.9k sqft846 SW 80th Way, Gainesville, FL 32608New ConstructionStellar MLS
- $669,0004 bd3 ba2.6k sqft11872 SW 33rd Ln, Gainesville, FL 32608For SaleMLS ID #GC541285, Dustin Sims, BOSSHARDT REALTY SERVICES LLC. Stellar MLS
