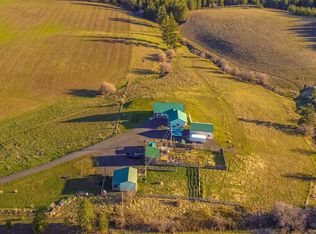
North Idaho Legacy: 90 acres across three separate parcels short distance from Orofino, offering a rare opportunity to create something truly extraordinary. More than a home, this is a destination where imagination meets opportunity.Picture generations gathering around the handcrafted Russian fireplace, guests enjoying the sustainable octagon cabin overlooking spring-fed ponds, or vineyard rows, gardens, & farm-to-table dinners set against the rolling North Idaho hills.The main home offers a warm & comfortable retreat featuring a handcrafted Russian fireplace, in-floor heat, a high-efficiency Rheem heat pump, tankless water heater, Velux skylights, NanaWall folding glass doors, & thoughtful improvements throughout. The octagon cabin provides a peaceful guest retreat or potential income opportunity.Designed with sustainability & self-sufficiency in mind, the property includes two wells, gravity-fed cistern, fenced organic hop fields with established irrigation, fruit trees, gardens, rolling pasture, mature timber, multiple spring-fed ponds, abundant wildlife, & numerous potential building sites.Whether you envision a multigenerational estate, boutique vineyard, organic farm, destination venue, hunting or recreational retreat, vacation rental, artist’s sanctuary, or simply unmatched privacy surrounded by nature, this remarkable North Idaho legacy property is ready for its next chapter
New
$1,500,000
1619 Neighbors Ln, Orofino, ID 83544
3beds
2baths
3,731sqft
Single Family Residence
Built in 1999
90 Acres Lot
$-- Zestimate®
$402/sqft
$-- HOA
What's special
Multiple spring-fed pondsAbundant wildlifeSpring-fed pondsRolling pastureHandcrafted russian fireplaceTwo wellsRolling north idaho hills
- 14 hours |
- 106 |
- 2 |
Zillow last checked:
Listing updated:
Listed by:
Sammie Beck Cell:208-790-3391,
Silvercreek Realty Group,
Ashlee Diffin 208-827-0037,
Silvercreek Realty Group
Source: IMLS,MLS#: 98994765
Facts & features
Interior
Bedrooms & bathrooms
- Bedrooms: 3
- Bathrooms: 2
- Main level bathrooms: 1
- Main level bedrooms: 1
Primary bedroom
- Level: Main
Bedroom 2
- Level: Upper
Bedroom 3
- Level: Upper
Kitchen
- Level: Main
Living room
- Level: Main
Heating
- Electric, Forced Air, Heat Pump, Wood
Cooling
- Central Air
Appliances
- Included: Water Heater, Gas Water Heater, Tankless Water Heater, Disposal, Microwave, Oven/Range Freestanding, Refrigerator, Washer, Dryer, Gas Range
Features
- Walk In Shower, Pantry, Laminate Counters, Number of Baths Main Level: 1, Number of Baths Upper Level: 1
- Flooring: Concrete, Tile, Carpet, Engineered Wood Floors
- Doors: Drivethrough Door(s)
- Basement: Walk-Out Access
- Number of fireplaces: 1
- Fireplace features: One
Interior area
- Total structure area: 3,731
- Total interior livable area: 3,731 sqft
- Finished area above ground: 2,218
- Finished area below ground: 0
Video & virtual tour
Property
Parking
- Total spaces: 2
- Parking features: Garage Door Access, Detached
- Garage spaces: 2
Features
- Levels: Two
- Has view: Yes
- Waterfront features: Creek/Stream, Pond
Lot
- Size: 90 Acres
- Features: Over 40 Acres, Views, Rolling Slope, Steep Slope, Wooded, Winter Access
Details
- Additional structures: Shop, Shed(s), Sep. Detached Dwelling, Sep. Detached w/Kitchen
- Parcel number: RP36N01E130020A, RP36N01E131200A, RP36N01E131640A
Construction
Type & style
- Home type: SingleFamily
- Property subtype: Single Family Residence
Materials
- Frame, HardiPlank Type
- Foundation: Slab
- Roof: Metal
Condition
- Year built: 1999
Utilities & green energy
- Sewer: Septic Tank
- Water: Well
- Utilities for property: Electricity Connected
Green energy
- Indoor air quality: Ventilation
Community & HOA
Location
- Region: Orofino
Financial & listing details
- Price per square foot: $402/sqft
- Tax assessed value: $442,695
- Annual tax amount: $4,216
- Date on market: 7/22/2026
- Listing terms: Cash,Conventional
- Ownership: Fee Simple
- Electric utility on property: Yes
Estimated market value
Not available
Estimated sales range
Not available
$1,267/mo
Price history
Price history is unavailable.
Public tax history
| Year | Property taxes | Tax assessment |
|---|---|---|
| 2025 | -- | $442,695 +5.2% |
| 2024 | $3,057 -8.8% | $420,905 +2.4% |
| 2023 | $3,352 +7.6% | $410,972 +1.3% |
| 2022 | $3,116 +13.5% | $405,653 +38.1% |
| 2021 | $2,745 | $293,709 +11.3% |
| 2020 | $2,745 -3.3% | $263,844 -0.3% |
| 2019 | $2,839 | $264,681 |
| 2018 | $2,839 +8.9% | -- |
| 2017 | $2,607 -2.5% | -- |
| 2016 | $2,675 | -- |
| 2015 | $2,675 +0.4% | -- |
| 2012 | $2,664 | -- |
| 2011 | -- | -- |
| 2010 | -- | -- |
Find assessor info on the county website
Monthly payment
Est. payment
Payment breakdown
Explore the cost of this home by adjusting the details. Changes won't be saved.Climate risks
Neighborhood: 83544
Nearby schools
GreatSchools rating
- 7/10Nezperce SchoolGrades: PK-12Distance: 16.2 mi
Schools provided by the listing agent
- Elementary: Orofino Elementary
- Middle: Orofino Junior High
- High: Orofino High School
- District: Joint School District #171 (Orofino)
Source: IMLS. This data may not be complete. We recommend contacting the local school district to confirm school assignments for this home.
- $577,700-- bd-- ba-- sqft1498 Neighbors Ln, Orofino, ID 83544Off Market
- $293,1002 bd1 ba720 sqft967 Ridgemont Dr, Orofino, ID 83544Off Market
- $1,078,0003 bd1 ba1.8k sqft7574 Gilbert Grade, Orofino, ID 83544Off Market
- $558,5003 bd2 ba1.1k sqft673 Neighbors Ln, Orofino, ID 83544Off Market
- $411,7001 bd1 ba2.1k sqft427 Laudenbach Rd, Orofino, ID 83544Off Market
- $264,5002 bd1 ba1.4k sqft355 Laudenbach Rd, Orofino, ID 83544Off Market
- $258,4003 bd2 ba1.5k sqft428 Laudenbach Rd, Orofino, ID 83544Off Market
- $322,0002 bd2 ba985 sqft305 Laudenbach Rd, Orofino, ID 83544Off Market
A local agent can set up tours, give advice and negotiate with sellers.
A local lender can help you make sure your offer is ready when you are.
Similar homes
- $1,500,0006 bd3 ba4.8k sqft290 & 367 Trails End Dr, Ahsahka, ID 83520Active
 MLS ID #98991797, Brenda Halen, Silvercreek Realty Group. IMLS
 - $879,0003 bd3 ba2.5k sqft5404 Freeman Creek Rd, Lenore, ID 83541Active
 MLS ID #98981990, Sammie Beck, Silvercreek Realty Group. IMLS
 - $995,0002 bd2 ba2.7k sqft809 River Pointe Ln, Lenore, ID 83541Active
 MLS ID #98982553, Heidi Adams, The Real Estaters. IMLS
 - $877,9003 bd3 ba2.7k sqft103 Llama Ln, Kamiah, ID 83536Active
 MLS ID #98973461, Lisa Jenner, Idaho Land & Home. IMLS
 - $900,0003 bd1 ba2.2k sqft1021 Smokey Bear Ln, Kendrick, ID 83537ActiveMLS ID #98989448, Jared English, Congress Realty, Inc. IMLS
- $810,0002 bd3 ba2.8k sqft2715 Syron Rd, Nezperce, ID 83543For Sale By Owner
