* DRAMATIC PRICE IMPROVEMENT * Perfection is in place in this Park Street beauty. Standing as one of the premier homes in the Historic Park Street area of Greenville, this home was built in 1903 according to the best information available and is still impeccably maintained. Featuring 4 bedrooms and an office that could be a 5th, the details and features of this home will make you smile. Beautiful narrow gauge oak flooring throughout the home enhances the original and updated finishes, including chandelier lighting and beautifully updated bathrooms. The primary bedroom is located on the first floor with an ensuite bath. Upstairs you will find the other bedrooms, including one used as an office and one that is suited for an additional living area if you choose. The living room, dining room and kitchen all flow well and the attention to detail is second to none. Stunning plantation shutters allow for privacy and also provide sunny views. A rare basement is perfect for extra storage and utility, plus the 4-car garage is a game changer. This home is a part of the South Hill Conservation District and the Park Street Historical Association actively assures that the integrity of your investment is maintained. Nothing has been overlooked in this classic home and you will love it! *MOTIVATED SELLER*
Sold
Price Unknown
1619 Park St, Greenville, TX 75401
4beds
2,726sqft
Single Family Residence
Built in 1903
0.27 Acres Lot
$403,100 Zestimate®
$--/sqft
$2,526 Estimated rent
Home value
$403,100
$347,000 - $472,000
$2,526/mo
Zestimate® history
Owner options
List your home for rent
$2,526/mo
Rent Zestimate®
Find your next renter with Zillow Rental Manager. Plus, with online applications, you can quickly screen prospective tenants – for free.
$2,526/mo
Rent Zestimate®
Refinance and save
Refinancing to a lower rate could help reduce your monthly payments and save thousands over the life of the loan.
Explore your selling options
Work with a Zillow partner agent
Leverage their expertise and Zillow's premium Showcase listings to get your home seen by more buyers.
Get startedList with your own agent
Get your home in front of millions of buyers by listing it on Zillow.
Learn how to do itSell it yourself
Take full control of how buyers see your home on Zillow by listing For Sale by Owner (FSBO).
List your homeWhat's special
Updated bathroomsNarrow gauge oak flooringPlantation shutters
Zillow last checked:
Listing updated:
Listed by:
Randall Tarpley 0138206 903-455-5135,
Tarpley, REALTORS 903-455-5135,
Amy Tarpley Wade 0525503 903-456-2648,
Tarpley, REALTORS
Bought with:
Tom Hendricks
Janet Martin Realty
Source: NTREIS,MLS#: 20857326
Facts & features
Interior
Bedrooms & bathrooms
- Bedrooms: 4
- Bathrooms: 3
- Full bathrooms: 2
- 1/2 bathrooms: 1
Primary bedroom
- Features: Ceiling Fan(s), Dual Sinks, En Suite Bathroom, Sitting Area in Primary, Separate Shower, Walk-In Closet(s)
- Level: First
- Dimensions: 22 x 13
Bedroom
- Features: Walk-In Closet(s)
- Level: Second
- Dimensions: 15 x 12
Bedroom
- Features: Walk-In Closet(s)
- Level: Second
- Dimensions: 11 x 15
Bedroom
- Features: Walk-In Closet(s)
- Level: Second
- Dimensions: 13 x 18
Basement
- Features: Other
- Level: Basement
- Dimensions: 22 x 23
Breakfast room nook
- Features: Ceiling Fan(s)
- Level: First
- Dimensions: 10 x 13
Dining room
- Level: First
- Dimensions: 17 x 13
Kitchen
- Features: Built-in Features, Galley Kitchen, Stone Counters, Solid Surface Counters
- Level: First
- Dimensions: 13 x 12
Living room
- Features: Ceiling Fan(s), Fireplace
- Level: First
- Dimensions: 15 x 23
Office
- Features: Ceiling Fan(s)
- Level: Second
- Dimensions: 13 x 9
Heating
- Central, Natural Gas
Cooling
- Central Air, Ceiling Fan(s), Electric, Zoned
Appliances
- Included: Some Gas Appliances, Double Oven, Dishwasher, Gas Cooktop, Disposal, Gas Water Heater, Plumbed For Gas, Refrigerator, Vented Exhaust Fan
- Laundry: Washer Hookup, Electric Dryer Hookup
Features
- Chandelier, Decorative/Designer Lighting Fixtures, High Speed Internet, Multiple Master Suites, Cable TV, Walk-In Closet(s), Wired for Sound
- Flooring: Carpet, Ceramic Tile, Hardwood, Wood
- Windows: Plantation Shutters, Window Coverings
- Has basement: Yes
- Number of fireplaces: 1
- Fireplace features: Gas Starter, Living Room
Interior area
- Total interior livable area: 2,726 sqft
Property
Parking
- Total spaces: 4
- Parking features: Additional Parking, Concrete, Door-Multi, Driveway, Garage, Garage Door Opener, Oversized, Garage Faces Rear, On Street, Storage
- Garage spaces: 4
- Has uncovered spaces: Yes
Features
- Levels: Two
- Stories: 2
- Patio & porch: Patio, Rooftop, Balcony, Covered
- Exterior features: Balcony, Lighting, Uncovered Courtyard
- Pool features: None
- Fencing: Gate,Metal,Wood,Wrought Iron
Lot
- Size: 0.27 Acres
- Dimensions: 80 x 150
- Features: Corner Lot, Landscaped, Few Trees
Details
- Parcel number: 71453
Construction
Type & style
- Home type: SingleFamily
- Architectural style: Colonial,Traditional,Detached,Historic/Antique
- Property subtype: Single Family Residence
Materials
- Frame, Wood Siding
- Foundation: Pillar/Post/Pier
- Roof: Metal,Spanish Tile
Condition
- Year built: 1903
Utilities & green energy
- Sewer: Public Sewer
- Water: Public
- Utilities for property: Natural Gas Available, Overhead Utilities, Sewer Available, Separate Meters, Water Available, Cable Available
Green energy
- Energy efficient items: Appliances
Community & HOA
Community
- Features: Curbs, Sidewalks
- Security: Prewired, Smoke Detector(s)
- Subdivision: Orig Town Of Greenville
HOA
- Has HOA: No
Location
- Region: Greenville
Financial & listing details
- Tax assessed value: $319,180
- Annual tax amount: $4,985
- Date on market: 2/28/2025
- Cumulative days on market: 44 days
- Listing terms: Cash,Conventional,FHA,VA Loan
- Exclusions: Phillips Hue lighting in Game Room and exterior.
- Road surface type: Asphalt
Price history
| Date | Event | Price |
|---|---|---|
| 5/19/2025 | Sold | -- |
Source: NTREIS #20857326 Report a problem | ||
| 4/15/2025 | Pending sale | $449,900$165/sqft |
Source: NTREIS #20857326 Report a problem | ||
| 3/21/2025 | Price change | $449,900-5.3%$165/sqft |
Source: NTREIS #20857326 Report a problem | ||
| 3/14/2025 | Price change | $474,900-3.1%$174/sqft |
Source: NTREIS #20857326 Report a problem | ||
| 2/28/2025 | Listed for sale | $489,900+104.2%$180/sqft |
Source: NTREIS #20857326 Report a problem | ||
| 9/23/2016 | Sold | -- |
Source: Agent Provided Report a problem | ||
| 8/8/2016 | Pending sale | $239,900$88/sqft |
Source: Tarpley, REALTORS #13435668 Report a problem | ||
| 8/5/2016 | Listed for sale | $239,900+366.9%$88/sqft |
Source: Tarpley, REALTORS #13435668 Report a problem | ||
| 1/27/2010 | Listing removed | $51,380$19/sqft |
Source: Ja-Love, Realtors #11310447 Report a problem | ||
| 1/11/2010 | Price change | $51,380-8.9%$19/sqft |
Source: Ja-Love, Realtors #11310447 Report a problem | ||
| 12/20/2009 | Price change | $56,380-8.1%$21/sqft |
Source: Ja-Love, Realtors #11310447 Report a problem | ||
| 12/4/2009 | Listed for sale | $61,380$23/sqft |
Source: Ja-Love, Realtors #11310447 Report a problem | ||
Public tax history
| Year | Property taxes | Tax assessment |
|---|---|---|
| 2025 | $4,985 -8.3% | $319,180 -2.3% |
| 2024 | $5,439 +6.1% | $326,570 +5.5% |
| 2023 | $5,126 -8% | $309,554 +10% |
| 2022 | $5,572 -1.8% | $281,413 +10% |
| 2021 | $5,674 +5.4% | $255,830 +10% |
| 2020 | $5,386 -0.5% | $232,610 +3.8% |
| 2019 | $5,412 +3.6% | $224,190 +6.4% |
| 2018 | $5,225 -4% | $210,690 -1.9% |
| 2017 | $5,445 +193.8% | $214,770 +19.7% |
| 2016 | $1,853 +8.5% | $179,390 -2.8% |
| 2015 | $1,708 | $184,470 +46.1% |
| 2014 | $1,708 | $126,250 +8.9% |
| 2013 | -- | $115,930 +44.9% |
| 2012 | -- | $80,000 |
| 2011 | -- | $80,000 -33.2% |
| 2010 | -- | $119,690 -20.2% |
| 2009 | -- | $150,050 |
| 2008 | -- | $150,050 +3.8% |
| 2007 | -- | $144,600 |
| 2005 | -- | $144,600 +9.3% |
| 2004 | -- | $132,270 +7.1% |
| 2002 | -- | $123,520 +75% |
| 2001 | -- | $70,590 |
| 2000 | -- | $70,590 |
Find assessor info on the county website
Neighborhood: 75401
Nearby homes
- $242,200-- bd7 ba1.8k sqft1615 Park St, Greenville, TX 75401Off Market
- $265,9002 bd3 ba2.5k sqft1705 Park St, Greenville, TX 75401Off Market
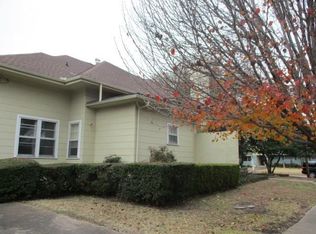
- $236,900-- bd5 ba1.6k sqft3819 Pine St, Greenville, TX 75401Off Market
- $48,500-- bd-- ba-- sqft3819 Pine St, Greenville, TX 75401Off Market
- $243,800-- bd8 ba1.5k sqft3808 Pine St, Greenville, TX 75401Off Market
- $215,100-- bd5 ba1.5k sqft1613 Park St, Greenville, TX 75401Off Market
- $276,500-- bd5 ba3.5k sqft3821 Pine St, Greenville, TX 75401Off Market
- $292,6004 bd4 ba2.7k sqft1618 Park St, Greenville, TX 75401Off Market
Nearby schools
GreatSchools rating
- 2/10Travis Elementary SchoolGrades: 5-6Distance: 0.9 mi
- 2/10Greenville Middle SchoolGrades: 7-8Distance: 1.1 mi
- 3/10Greenville High SchoolGrades: 9-12Distance: 2.1 mi
Schools provided by the listing agent
- Elementary: Lamar
- Middle: Greenville
- High: Greenville
- District: Greenville ISD
Source: NTREIS. This data may not be complete. We recommend contacting the local school district to confirm school assignments for this home.
Get a cash offer in 3 minutes
Find out how much your home could sell for in as little as 3 minutes with a no-obligation cash offer.
Estimated market value
$403,100
Get a cash offer in 3 minutes
Find out how much your home could sell for in as little as 3 minutes with a no-obligation cash offer.
Estimated market value
$403,100
- Texas
- Hunt County
- Greenville
- 75401
- 1619 Park St
Nearby cities
Nearby neighborhoods
Nearby zip codes
Other Greenville Topics
