Skip main navigation
Sold
  • $432,300

    1619 Pontiac Trl, Ann Arbor, MI 48105

    3beds
    1,669sqft
    Single Family Residence
    Built in 1948
    8,276 Square Feet Lot
    $432,300 Zestimate®
    $259/sqft
    $2,731 Estimated rent

    Home value

    $432,300

    $376,000 - $497,000

    $2,731/mo

    Zestimate® history
    Loading
    Loading...

    Owner options

    List your home for rent

    $2,731/mo

    Rent Zestimate®

    Find your next renter with Zillow Rental Manager. Plus, with online applications, you can quickly screen prospective tenants – for free.

    Learn more

    $2,731/mo

    Rent Zestimate®

    Refinance and save

    $2,889/mo

    Est. payment

    Refinancing to a lower rate could help reduce your monthly payments and save thousands over the life of the loan.

    See today's rates

    $2,889/mo

    Est. payment

    Explore your selling options

    Work with a Zillow partner agent

    Leverage their expertise and Zillow's premium Showcase listings to get your home seen by more buyers.

    Get started

    List with your own agent

    Get your home in front of millions of buyers by listing it on Zillow.

    Learn how to do it

    Sell it yourself

    Take full control of how buyers see your home on Zillow by listing For Sale by Owner (FSBO).

    List your home

    What's special

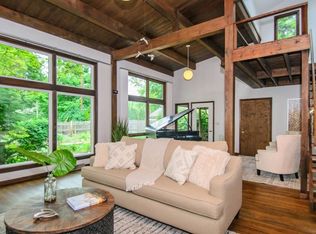
    Distinct, traditional Cape Cod set in the highly sought after River District on Ann Arbor's charming north side. Highlighted w/unique feats thru-out, this lovely home is sure to not disappoint! Lg light filled LR greets you accented w/gleaming original hdwd flrs, wd-burning fp w/Dutch tile surround & corner windows. FDR w/black blt-in hutch overlooks inviting FR w/lg awning windows allow for beautiful bkyd & garden views. Sleek, architecturally designed kit. accented w/oak cabs w/glass front, under cabinet lighting & doorwall access. 2 ample sized bdrms alongside full bath w/custom cabs w/granite, shwr/tub combo & pedestal sink. Upper level feats spacious 3rd bdrm w/blt-in shelving & ample privacy. LL waiting to be finished offers laundry & lg rec rm. Expansive, well manicured bkyd feature features an abundance of lush garden beds, screened cedar wood lanai, deck & det. 1C w/paver patio. Ideal north side location within walking distance to downtown, shopping, campus & the Huron River.

    This property is off market, which means it's not currently listed for sale or rent on Zillow. This may be different from what's available on other websites or public sources.

    Zillow last checked:

    Listing updated:

    Listed by:

    Marcia Merola 734-476-8400,

    The Charles Reinhart Company

    Bought with:

    Linda Lombardini, 6501255870

    Trillium Real Estate

    Source: MichRIC,MLS#: 46172MLS Logo

    Facts & features

    Interior

    Bedrooms & bathrooms
    • Bedrooms: 3
    • Bathrooms: 1
    • Full bathrooms: 1
    • Main level bedrooms: 2
    Primary bedroom
    • Level: Main
    Bedroom 2
    • Level: Main
    Bedroom 3
    • Level: Upper
    Dining room
    • Level: Main
    Family room
    • Level: Main
    Kitchen
    • Level: Main
    Laundry
    • Level: Basement
    Living room
    • Level: Main
    Heating
    • Forced Air
    Cooling
    • Central Air
    Appliances
    • Included: Dishwasher, Disposal, Dryer, Microwave, Oven, Range, Refrigerator, Washer
    • Laundry: Lower Level
    Features
    • Eat-in Kitchen
    • Flooring: Vinyl, Wood
    • Windows: Window Treatments
    • Basement: Full
    • Number of fireplaces: 1
    • Fireplace features: Gas Log
    Interior area
    • Total structure area: 1,669
    • Total interior livable area: 1,669 sqft
    • Finished area below ground: 0

    Property

    Parking
    • Parking features: Detached
    • Has garage: Yes
    Features
    • Stories: 1
    Lot
    • Size: 8,276 Square Feet
    • Dimensions: 56 x 146
    • Features: Sidewalk
    Details
    • Parcel number: 090921205025
    • Zoning description: R1C

    Construction

    Type & style
    • Home type: SingleFamily
    • Architectural style: Cape Cod
    • Property subtype: Single Family Residence
    Materials
    • Vinyl Siding
    Condition
    • New construction: No
    • Year built: 1948

    Utilities & green energy

    • Sewer: Public Sewer, Storm Sewer
    • Water: Public
    • Utilities for property: Natural Gas Connected, Cable Connected

    Community & HOA

    Location
    • Region: Ann Arbor

    Financial & listing details

    • Price per square foot: $259/sqft
    • Tax assessed value: $91,877
    • Annual tax amount: $4,291
    • Date on market: 6/18/2016
    • Listing terms: Cash,Conventional

    Price history

    DateEventPrice
    7/27/2016Sold$303,400$182/sqft
    Source: MichRIC #46172 Report a problem

    Public tax history

    Tax history is unavailable.

    Neighborhood: Huron Highlands

    Nearby schools

    GreatSchools rating
    Schools provided by the listing agent
    • Elementary: Northside Elementary School
    • Middle: Clague Middle School
    • High: Skyline High School

    Source: MichRIC. This data may not be complete. We recommend contacting the local school district to confirm school assignments for this home.

    Get a cash offer in 3 minutes
    Find out how much your home could sell for in as little as 3 minutes with a no-obligation cash offer.
    Estimated market value
    $432,300
    Get a cash offer in 3 minutes
    Find out how much your home could sell for in as little as 3 minutes with a no-obligation cash offer.
    Estimated market value
    $432,300