Welcome to 1619 Red Stem Drive., Holland Mi 49424 a beautifully updated, spacious home designed for comfort and style in a family, friendly neighborhood! This 5 bedroom, 3.5 bathroom residence offers a functional layout, perfect for both relaxation and entertaining. Upstairs, discover a convenient upper floor laundry, a cozy sitting area, and four generous bedrooms including the primary bedroom with en-suite. The main level boasts a warm living room with a gas fireplace, a family room ,dining area, and an updated kitchen featuring quartz countertops, stainless steel appliances, pantry and a mudroom. The basement, professionally completed in 2017, expands your living space with rec room, an extra bedroom, a full bath, and a second laundry, as well as a wet bar and daylight windows to bring in natural light. Outdoors, enjoy a landscaped fire pit, playset, a composite desk with stairs(added in 2022), and a large 10x18 shed for extra storage. New furnace and A/C unit (2022) and electrical setup for a hot tub. The association provides exclusive access to a private pond with a beach and play area, treated to stay pristine. This home is move-in ready and designed for modern living. This incredible property is waiting to welcome you home! Schedule your viewing today!
Sold
$495,000
1619 Red Stem Dr, Holland, MI 49424
5beds
3,516sqft
Single Family Residence
Built in 2004
0.32 Acres Lot
$530,500 Zestimate®
$141/sqft
$3,721 Estimated rent
Home value
$530,500
$493,000 - $573,000
$3,721/mo
Zestimate® history
Owner options
List your home for rent
$3,721/mo
Rent Zestimate®
Find your next renter with Zillow Rental Manager. Plus, with online applications, you can quickly screen prospective tenants – for free.
$3,721/mo
Rent Zestimate®
Refinance and save
$3,526/mo
Est. payment
Refinancing to a lower rate could help reduce your monthly payments and save thousands over the life of the loan.
$3,526/mo
Est. payment
Explore your selling options
Work with a Zillow partner agent
Leverage their expertise and Zillow's premium Showcase listings to get your home seen by more buyers.
Get startedList with your own agent
Get your home in front of millions of buyers by listing it on Zillow.
Learn how to do itSell it yourself
Take full control of how buyers see your home on Zillow by listing For Sale by Owner (FSBO).
List your homeWhat's special
Gas fireplaceRec roomExtra bedroomLandscaped fire pitSecond laundryQuartz countertopsCozy sitting area
Zillow last checked:
Listing updated:
Listed by:
Matt J Sleeman 616-396-1400,
RE/MAX Lakeshore
Bought with:
Kyle Geenen, 6506045834
Coldwell Banker Woodland Schmidt
Source: MichRIC,MLS#: 24057056
Facts & features
Interior
Bedrooms & bathrooms
- Bedrooms: 5
- Bathrooms: 4
- Full bathrooms: 3
- 1/2 bathrooms: 1
Primary bedroom
- Level: Upper
- Area: 256
- Dimensions: 16.00 x 16.00
Bedroom 2
- Level: Upper
- Area: 130
- Dimensions: 10.00 x 13.00
Bedroom 3
- Level: Upper
- Area: 130
- Dimensions: 10.00 x 13.00
Bedroom 4
- Level: Upper
- Area: 143
- Dimensions: 11.00 x 13.00
Bedroom 5
- Level: Lower
- Area: 130
- Dimensions: 13.00 x 10.00
Primary bathroom
- Level: Upper
- Area: 187
- Dimensions: 11.00 x 17.00
Bathroom 1
- Level: Main
- Area: 35
- Dimensions: 7.00 x 5.00
Bathroom 3
- Level: Lower
- Area: 42
- Dimensions: 7.00 x 6.00
Dining area
- Level: Main
- Area: 200
- Dimensions: 10.00 x 20.00
Dining room
- Level: Main
- Area: 132
- Dimensions: 12.00 x 11.00
Family room
- Level: Main
- Area: 256
- Dimensions: 16.00 x 16.00
Laundry
- Level: Main
- Area: 88
- Dimensions: 8.00 x 11.00
Laundry
- Level: Upper
- Area: 40
- Dimensions: 5.00 x 8.00
Living room
- Level: Main
- Area: 374
- Dimensions: 22.00 x 17.00
Other
- Level: Upper
- Area: 540
- Dimensions: 27.00 x 20.00
Recreation
- Level: Lower
- Area: 456
- Dimensions: 24.00 x 19.00
Heating
- Forced Air
Cooling
- Central Air
Appliances
- Included: Humidifier, Dishwasher, Dryer, Microwave, Range, Refrigerator, Washer
- Laundry: In Basement, Upper Level
Features
- Wet Bar, Pantry
- Flooring: Carpet
- Windows: Window Treatments
- Basement: Daylight,Full
- Number of fireplaces: 1
- Fireplace features: Gas Log
Interior area
- Total structure area: 2,576
- Total interior livable area: 3,516 sqft
- Finished area below ground: 940
Property
Parking
- Total spaces: 2
- Parking features: Garage Faces Front, Garage Door Opener
- Garage spaces: 2
Features
- Stories: 2
- Exterior features: Play Equipment
Lot
- Size: 0.32 Acres
- Dimensions: 87 x 19 x 127 x 100 x 140
- Features: Corner Lot, Ground Cover
Details
- Parcel number: 701523109016
Construction
Type & style
- Home type: SingleFamily
- Architectural style: Traditional
- Property subtype: Single Family Residence
Materials
- Vinyl Siding
- Roof: Composition
Condition
- New construction: No
- Year built: 2004
Utilities & green energy
- Sewer: Public Sewer
- Water: Public
- Utilities for property: Natural Gas Available, Electricity Available, Cable Available, Natural Gas Connected, Cable Connected
Community & HOA
HOA
- Has HOA: Yes
- Amenities included: Beach Area, Other
- HOA fee: $375 annually
Location
- Region: Holland
Financial & listing details
- Price per square foot: $141/sqft
- Tax assessed value: $148,365
- Annual tax amount: $4,469
- Date on market: 11/20/2024
- Listing terms: Cash,Conventional
- Electric utility on property: Yes
- Road surface type: Paved
Price history
| Date | Event | Price |
|---|---|---|
| 2/6/2025 | Sold | $495,000-1%$141/sqft |
Source:  MichRIC #24057056 Report a problem MichRIC #24057056 Report a problem | ||
| 1/4/2025 | Pending sale | $499,900$142/sqft |
Source: MichRIC #24057056 Report a problem | ||
| 11/20/2024 | Listed for sale | $499,900$142/sqft |
Source: MichRIC #24057056 Report a problem | ||
| 11/9/2024 | Pending sale | $499,900$142/sqft |
Source: MichRIC #24057056 Report a problem | ||
| 10/30/2024 | Listed for sale | $499,900+203%$142/sqft |
Source: MichRIC #24057056 Report a problem | ||
| 12/1/2011 | Sold | $165,000-2.7%$47/sqft |
Source: Public Record Report a problem | ||
| 10/7/2011 | Price change | $169,500-5.3%$48/sqft |
Source: RE/MAX Lakeshore #11038702 Report a problem | ||
| 7/10/2011 | Listed for sale | $178,900-33.4%$51/sqft |
Source: RE/MAX Lakeshore #11038702 Report a problem | ||
| 5/13/2011 | Sold | $268,781+28%$76/sqft |
Source: Public Record Report a problem | ||
| 12/12/2009 | Listed for sale | $210,000-20.8%$60/sqft |
Source: Greenridge Realty, Inc. #2938498 Report a problem | ||
| 10/12/2008 | Listing removed | $265,000$75/sqft |
Source: Coldwell Banker** #2754546 Report a problem | ||
| 4/20/2008 | Listed for sale | $265,000+6.4%$75/sqft |
Source: Coldwell Banker** #2754546 Report a problem | ||
| 10/19/2004 | Sold | $249,000$71/sqft |
Source: Public Record Report a problem | ||
Public tax history
| Year | Property taxes | Tax assessment |
|---|---|---|
| 2025 | $4,451 +3.8% | $152,964 +3.1% |
| 2024 | $4,289 +11.3% | $148,365 +5% |
| 2023 | $3,852 +442.2% | $141,300 |
| 2022 | $710 | -- |
| 2021 | -- | -- |
| 2020 | -- | $123,020 +4.3% |
| 2018 | $3,457 +13.7% | $117,898 +1.4% |
| 2017 | $3,041 | $116,300 +6.8% |
| 2016 | $3,041 | $108,900 -4.8% |
| 2015 | $3,041 | $114,400 +7.5% |
| 2014 | -- | $106,400 +5.8% |
| 2013 | -- | $100,600 +2.2% |
| 2012 | -- | $98,400 +3.3% |
| 2011 | -- | $95,300 -21.1% |
| 2009 | -- | $120,800 -5% |
| 2008 | -- | $127,200 +2.8% |
| 2005 | -- | $123,700 +291.5% |
| 2004 | -- | $31,600 |
Find assessor info on the county website
Neighborhood: 49424
Nearby homes
- $442,7003 bd2 ba2k sqft1611 Red Stem Dr, Holland, MI 49424Off Market
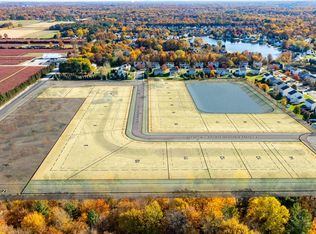
- $150,0000.51 Acres401 Flowerwood Dr LOT 15, Holland, MI 49424Lot/Land
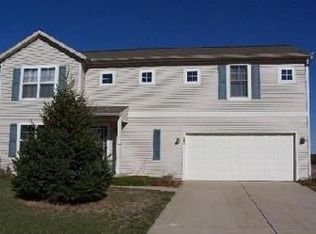
- $462,9004 bd2 ba2.5k sqft1603 Red Stem Dr, Holland, MI 49424Off Market
- $512,5004 bd4 ba2.8k sqft1640 Red Stem Dr, Holland, MI 49424Off Market
- $454,0003 bd3 ba2k sqft1614 Red Stem Dr, Holland, MI 49424Off Market
- $480,3003 bd3 ba2k sqft1622 Red Stem Dr, Holland, MI 49424Off Market
- $600,0006 bd4 ba4k sqft1632 Red Stem Dr, Holland, MI 49424Sold
- $456,0003 bd2 ba-- sqft1606 Red Stem Dr, Holland, MI 49424Off Market
Nearby schools
GreatSchools rating
- 9/10Lakewood Elementary SchoolGrades: PK-5Distance: 1.2 mi
- 5/10Macatawa Bay Middle SchoolGrades: 6-8Distance: 3 mi
- 6/10West Ottawa High School CampusGrades: 9-12Distance: 2.1 mi
Get a cash offer in 3 minutes
Find out how much your home could sell for in as little as 3 minutes with a no-obligation cash offer.
Estimated market value
$530,500
Get a cash offer in 3 minutes
Find out how much your home could sell for in as little as 3 minutes with a no-obligation cash offer.
Estimated market value
$530,500
- Michigan
- Ottawa County
- Holland
- 49424
- 1619 Red Stem Dr
Nearby cities
Nearby neighborhoods
Nearby zip codes
Other Holland Topics
