Skip main navigation
Sold for $375,000
Street View
  • $375,000

    1619 Rowemont Dr, Durham, NC 27705

    3beds
    1,510sqft
    Single Family Residence, Residential
    Built in 1984
    0.28 Acres Lot
    $373,700 Zestimate®
    $248/sqft
    $2,083 Estimated rent

    Home value

    $373,700

    $351,000 - $400,000

    $2,083/mo

    Zestimate® history
    Loading
    Loading...

    Owner options

    List your home for rent

    $2,083/mo

    Rent Zestimate®

    Find your next renter with Zillow Rental Manager. Plus, with online applications, you can quickly screen prospective tenants – for free.

    Learn more

    $2,083/mo

    Rent Zestimate®

    Refinance and save

    $2,251/mo

    Est. payment

    Refinancing to a lower rate could help reduce your monthly payments and save thousands over the life of the loan.

    See today's rates

    $2,251/mo

    Est. payment

    Explore your selling options

    Work with a Zillow partner agent

    Leverage their expertise and Zillow's premium Showcase listings to get your home seen by more buyers.

    Get started

    List with your own agent

    Get your home in front of millions of buyers by listing it on Zillow.

    Learn how to do it

    Sell it yourself

    Take full control of how buyers see your home on Zillow by listing For Sale by Owner (FSBO).

    List your home

    What's special

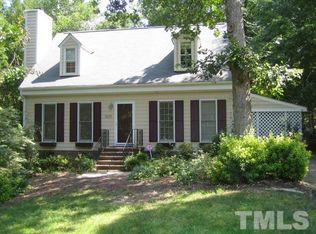
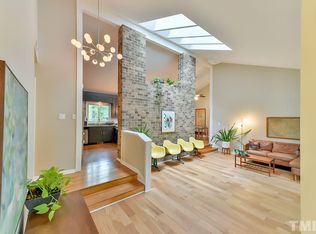
    Wood-burning fireplaceRocking chair front porchBack deckRefreshed kitchen and bathsOversized wooded lotPersonal oasis
    Goldilocks would fancy 1619 Rowemont as JUST right! Not too big but not too small, there really is a house available in this market that has it ALL. Classic cape cod curb appeal meets move-in-ready comfort in this charming home situated on an oversized wooded lot. Rocking chair front porch extends the full width of the home. Enjoy a cup of joe as you relax in your own personal oasis. Inside, you'll find a well-cared for home with new roof (2025), newer carpet, refreshed kitchen and baths (2024), a wood-burning fireplace, new HVAC and ductwork (2024), and so much more! The floor plan provides a first floor bedroom, which can be utilized as the primary bedroom or a guest room/office. Outside, relax on the back deck overlooking a large yard shaded by mature trees with a parmanent chicken coop. With the newly Whippoorwill Park just a short stroll away, this home offers the perfect blend of comfort, character, and community in one inviting package. 6 minutes to Costco, 9 minutes to 9th Street, and less than 20 min to RTP as well!

    Zillow last checked:

    Listing updated:

    Listed by:

    Mark Hove 919-699-5325,

    Nest Realty of the Triangle

    Bought with:

    Tina Caul, 267133

    EXP Realty LLC

    Danielle Harvey, 310351

    EXP Realty LLC

    Source: Doorify MLS,MLS#: 10124201MLS Logo

    Facts & features

    Interior

    Bedrooms & bathrooms
    • Bedrooms: 3
    • Bathrooms: 2
    • Full bathrooms: 2
    Heating
    • Central, Electric, Heat Pump
    Cooling
    • Ceiling Fan(s), Central Air, Electric, Heat Pump
    Appliances
    • Included: Dishwasher, Disposal, Electric Cooktop, Electric Oven, Electric Water Heater, Range Hood, Refrigerator, Stainless Steel Appliance(s), Washer/Dryer
    • Laundry: Laundry Room, Main Level
    Features
    • Ceiling Fan(s), Eat-in Kitchen, Granite Counters, Smooth Ceilings, Storage
    • Flooring: Carpet, Vinyl, Plank
    • Windows: Double Pane Windows
    • Basement: Crawl Space
    • Number of fireplaces: 1
    • Fireplace features: Living Room, Raised Hearth
    Interior area
    • Total structure area: 1,510
    • Total interior livable area: 1,510 sqft
    • Finished area above ground: 1,510
    • Finished area below ground: 0

    Property

    Parking
    • Parking features: Concrete, Driveway
    Features
    • Levels: One and One Half
    • Stories: 1
    • Patio & porch: Deck, Front Porch
    • Exterior features: Private Yard, Rain Gutters
    • Pool features: None
    • Fencing: None
    • Has view: Yes
    • View description: None
    Lot
    • Size: 0.28 Acres
    • Features: Hardwood Trees, Wooded
    Details
    • Additional structures: Kennel/Dog Run, Poultry Coop
    • Parcel number: 0823255396
    • Special conditions: Standard

    Construction

    Type & style
    • Home type: SingleFamily
    • Architectural style: Cape Cod
    • Property subtype: Single Family Residence, Residential
    Materials
    • Vinyl Siding
    • Foundation: Block, Permanent
    • Roof: Shingle
    Condition
    • New construction: No
    • Year built: 1984

    Utilities & green energy

    • Sewer: Public Sewer
    • Water: Public
    • Utilities for property: Electricity Connected, Sewer Connected, Water Connected

    Community & neighborhood

    Community
    • Community features: Curbs, None
    Location
    • Region: Durham
    • Subdivision: Scarsdale

    Other

    Other facts
    • Road surface type: Asphalt

    Price history

    DateEventPrice
    11/24/2025Sold$375,000-1.1%$248/sqft
    Source: Doorify MLS #10124201 Report a problem
    10/22/2025Pending sale$379,000$251/sqft
    Source: Doorify MLS #10124201 Report a problem
    9/26/2025Listed for sale$379,000+10.5%$251/sqft
    Source: Doorify MLS #10124201 Report a problem
    9/1/2023Sold$343,000+93.2%$227/sqft
    Source: Doorify MLS #2529996 Report a problem
    11/28/2017Sold$177,500-4.1%$118/sqft
    Source: Public Record Report a problem
    10/24/2017Pending sale$185,000$123/sqft
    Source: Berkshire Hathaway HomeServices Carolinas Realty #2152018 Report a problem
    10/17/2017Listed for sale$185,000$123/sqft
    Source: Berkshire Hathaway HomeServices Carolinas Realty #2152018 Report a problem
    9/29/2017Pending sale$185,000$123/sqft
    Source: Berkshire Hathaway HomeServices Carolinas Realty #2152018 Report a problem
    9/25/2017Listed for sale$185,000+23.3%$123/sqft
    Source: Berkshire Hathaway HomeServices YSU #2152018 Report a problem
    11/26/2013Sold$150,000$99/sqft
    Source: Public Record Report a problem
    10/12/2013Listed for sale$150,000+0.7%$99/sqft
    Source: Coldwell Banker Howard Perry and Walston #1915350 Report a problem
    1/23/2009Listing removed$148,900$99/sqft
    Source: Advanced Access #919736 Report a problem
    7/22/2008Listed for sale$148,900-0.1%$99/sqft
    Source: Advanced Access #919736 Report a problem
    6/26/2007Sold$149,000+16%$99/sqft
    Source: Public Record Report a problem
    6/15/2001Sold$128,500+10.3%$85/sqft
    Source: Public Record Report a problem
    5/27/1998Sold$116,500$77/sqft
    Source: Public Record Report a problem

    Public tax history

    YearProperty taxesTax assessment
    2025$3,664 +45.1%$369,649 +104.1%
    2024$2,526 +6.5%$181,084
    2023$2,372 +2.3%$181,084
    2022$2,318 +0.5%$181,084
    2021$2,307 +2.4%$181,084
    2020$2,253 $181,084
    2019$2,253 $181,084 +19%
    2018$2,253 +10%$152,108
    2017$2,048 +3.5%$152,108
    2016$1,979 $152,108 +13.9%
    2015$1,979 +7%$133,556
    2014$1,849 $133,556
    2013-- $133,556
    2012-- $133,556
    2011$1,741 +0.4%$133,556
    2010$1,733 +4%$133,556
    2009$1,667 $133,556
    2008$1,667 -8.2%$133,556 +3.8%
    2007$1,816 +1.4%$128,609
    2006$1,790 $128,609
    2005$1,790 +1.4%$128,609
    2004$1,766 $128,609
    2003-- $128,609
    2002$1,624 +37.6%$128,609 +76.4%
    2000$1,181 $72,900

    Find assessor info on the county website

    Neighborhood: Scarsdale Village

    Nearby schools

    GreatSchools rating
    Schools provided by the listing agent
    • Elementary: Durham - Hillandale
    • Middle: Durham - Carrington
    • High: Durham - Riverside

    Source: Doorify MLS. This data may not be complete. We recommend contacting the local school district to confirm school assignments for this home.

    Get a cash offer in 3 minutes
    Find out how much your home could sell for in as little as 3 minutes with a no-obligation cash offer.
    Estimated market value
    $373,700
    Get a cash offer in 3 minutes
    Find out how much your home could sell for in as little as 3 minutes with a no-obligation cash offer.
    Estimated market value
    $373,700