Skip main navigation
Closed
  • Price Unknown

    1619 S 13th St W, Missoula, MT 59801

    2beds
    720sqft
    Single Family Residence
    Built in 1935
    3,179 Square Feet Lot
    $357,900 Zestimate®
    $--/sqft
    $1,767 Estimated rent

    Home value

    $357,900

    $319,000 - $404,000

    $1,767/mo

    Zestimate® history
    Loading
    Loading...

    Owner options

    List your home for rent

    $1,767/mo

    Rent Zestimate®

    Find your next renter with Zillow Rental Manager. Plus, with online applications, you can quickly screen prospective tenants – for free.

    Learn more

    $1,767/mo

    Rent Zestimate®

    Refinance and save

    Refinancing to a lower rate could help reduce your monthly payments and save thousands over the life of the loan.

    See today's rates

    Explore your selling options

    Work with a Zillow partner agent

    Leverage their expertise and Zillow's premium Showcase listings to get your home seen by more buyers.

    Get started

    List with your own agent

    Get your home in front of millions of buyers by listing it on Zillow.

    Learn how to do it

    Sell it yourself

    Take full control of how buyers see your home on Zillow by listing For Sale by Owner (FSBO).

    List your home

    What's special

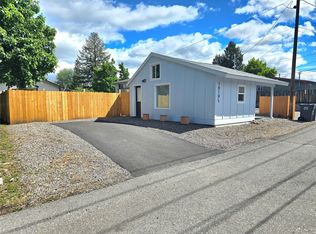
    Welcome to this fantastic 2-bedroom, 1-bathroom bungalow located in the heart of Central Missoula. Offering convenient one-level living with tall ceilings and abundant natural light, this home combines classic charm with thoughtful updates. Remodeled in 2021, the home features fresh interior and exterior paint, a new roof, new flooring, and updated appliances, including a portable dishwasher with a butcher-block countertop. The inviting living room showcases luxury vinyl plank flooring, a striking exposed brick chimney, and corner windows that bring in plenty of sunshine. Between the living room and kitchen, you’ll find a cozy dining area with a window overlooking the side yard and a Mitsubishi mini split providing efficient heating and cooling. The kitchen offers excellent storage, open shelving, corner windows, a range with hood, a large composite sink, and instant hot water to support the dishwasher. From the kitchen, step out to a tiny private backyard enclosed by a privacy fence that opens to the side yard. The main bedroom includes built-in storage and large windows, while the second bedroom, currently used as an office, provides access to the crawl space. Both have luxury vinyl plank flooring. The bathroom features a tub/shower combination, a compact vanity, a corner cabinet, and attic access. Gas hot-water heat was updated during the 2021 remodel. A long driveway offers ample off-street parking, and the property includes a convenient storage shed. The low-maintenance landscaping features bark and sand surrounding the walkway to the covered front porch, adding to the home’s easy-care appeal. Ideally situated near both the Bitterroot and Milwaukee trail systems, this home provides quick access to biking and walking paths, the Good Food Store, Southgate Mall, and an array of local restaurants and shops. Move-in ready and full of character, this Central Missoula gem is waiting to welcome you home!

    Zillow last checked:

    Listing updated:

    Listed by:

    Addie Bryan 406-686-2021,

    Berkshire Hathaway HomeServices - Missoula,

    Julie M Birgenheier 406-544-2334,

    Berkshire Hathaway HomeServices - Missoula

    Bought with:

    Madison Ebner, RRE-RBS-LIC-109627

    ERA Lambros Real Estate Missoula

    Source: MRMLS,MLS#: 30060105MLS Logo

    Facts & features

    Interior

    Bedrooms & bathrooms
    • Bedrooms: 2
    • Bathrooms: 1
    • Full bathrooms: 1
    Bedroom 1
    • Description: lvp flooring, closet with built-ins
    • Level: Main
    • Dimensions: 11.3 x 8.9
    Bedroom 2
    • Description: lvp flooring, crawlspace access, no closet, may not meet bedroom code
    • Level: Main
    • Dimensions: 11.4 x 7.3
    Bathroom 1
    • Description: tub/shower combo, single vanity, storage cabinet
    • Level: Main
    • Dimensions: 7.1 x 5.8
    Dining room
    • Description: open to living, exposed brickwork, lvp flooring, mini split heat and AC
    • Level: Main
    • Dimensions: 11.2 x 8.9
    Kitchen
    • Description: newer appliances, portable dishwasher, updated flooring after minor leak, door to back of house
    • Level: Main
    • Dimensions: 11.3 x 11
    Laundry
    • Description: closet with stackable washer/dryer
    • Level: Main
    Living room
    • Description: open to dining, exposed brickwork, lvp flooring
    • Level: Main
    • Dimensions: 13.5 x 9.8
    Heating
    • Hot Water, Wall Furnace
    Cooling
    • Ductless
    Appliances
    • Included: Dryer, Dishwasher, Range, Refrigerator, Washer
    • Laundry: Washer Hookup
    Features
    • Main Level Primary
    • Basement: Crawl Space
    • Has fireplace: No
    Interior area
    • Total interior livable area: 720 sqft
    • Finished area below ground: 0

    Property

    Parking
    • Parking features: Additional Parking, On Street
    Features
    • Levels: One
    • Patio & porch: Covered, Front Porch
    • Exterior features: Rain Gutters, Storage, See Remarks
    • Fencing: Partial,Wood
    • Has view: Yes
    • View description: Residential
    Lot
    • Size: 3,179 Square Feet
    • Features: Landscaped, See Remarks, Level
    • Topography: Level
    Details
    • Additional structures: Shed(s)
    • Parcel number: 04220029114280000
    • Zoning: Residential
    • Zoning description: RM1-45
    • Special conditions: Standard

    Construction

    Type & style
    • Home type: SingleFamily
    • Architectural style: Other
    • Property subtype: Single Family Residence
    Materials
    • Foundation: Poured
    Condition
    • Updated/Remodeled,See Remarks
    • New construction: No
    • Year built: 1935

    Utilities & green energy

    • Sewer: Public Sewer
    • Water: Public
    • Utilities for property: Electricity Connected, Natural Gas Connected

    Community & HOA

    HOA
    • Has HOA: No
    Location
    • Region: Missoula

    Financial & listing details

    • Tax assessed value: $334,500
    • Annual tax amount: $2,680
    • Date on market: 11/19/2025
    • Listing agreement: Exclusive Right To Sell
    • Listing terms: Cash,Conventional
    • Road surface type: Asphalt

    Price history

    DateEventPrice
    2/5/2026Sold--
    Source: MRMLS #30060105 Report a problem
    11/19/2025Listed for sale$385,000+30.6%$535/sqft
    Source: MRMLS #30060105 Report a problem
    2/25/2022Sold--
    Source: MRMLS #22116420 Report a problem
    10/25/2021Contingent$294,900$410/sqft
    Source: MRMLS #22116420 Report a problem
    10/21/2021Listed for sale$294,900-1.7%$410/sqft
    Source: MRMLS #22116420 Report a problem
    5/5/2021Sold--
    Source: MRMLS #22103615 Report a problem
    3/21/2021Pending sale$300,000$417/sqft
    Source: MRMLS #22103615 Report a problem
    3/19/2021Listed for sale$300,000$417/sqft
    Source: MRMLS #22103615 Report a problem

    Public tax history

    YearProperty taxesTax assessment
    2025$2,348 -23.7%$334,500 +22.4%
    2024$3,075 +7.9%$273,200
    2023$2,849 +6.9%$273,200 +24.8%
    2022$2,665 +2.5%$218,955
    2021$2,601 +5.7%$218,955 +8.2%
    2020$2,460 -2.5%$202,375
    2019$2,522 +15.5%$202,375 +24.6%
    2018$2,183 +1.8%$162,480
    2017$2,145 +11.3%$162,480 +6.6%
    2016$1,928 +8.1%$152,480
    2015$1,783 -0.3%$152,480 +77%
    2014$1,788 +10.9%$86,146 +3.8%
    2013$1,613 +1.3%$82,957 +4.4%
    2012$1,592 $79,473
    2010-- --
    2009-- --
    2008-- $100,715
    2007-- $100,715
    2006-- $100,715
    2005-- $100,715
    2004-- $100,715
    2003-- $100,715 +21.7%
    2002-- $82,730
    2000-- $82,730
    Find assessor info on the county website

    Neighborhood: Franklin to the Fort

    Nearby schools

    GreatSchools rating