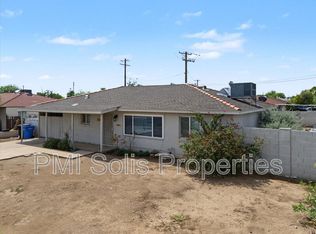
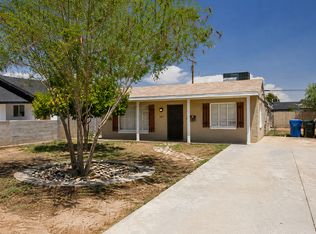
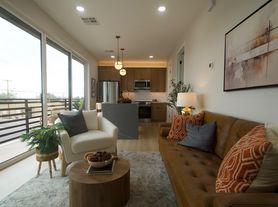
Experience the perfect blend of modern living and unbeatable convenience in this beautifully built 2022 home, ideally located just minutes from the heart of Downtown Phoenix. Whether you're a working professional looking for an easy commute or someone who enjoys being close to the city's best dining, nightlife, and entertainment, this home puts you right where you want to be. Just 7 minutes from Mortgage Matchup Center and Chase Field, you'll have quick access to concerts, sporting events, top-rated restaurants, local coffee shops, and everything Downtown Phoenix has to offer. The home is also conveniently located near major freeways, making commuting throughout the Valley a breeze. Inside, you'll find the peace of mind that comes with newer construction. Built in 2022, this home features modern finishes, an open and functional layout, low maintenance landscaping, and all the comforts of a nearly new home. Please note: The property is currently tenant occupied. To respect our tenants' privacy, the home is NOT available to show until the end of September. The current lease ends at the end of October, with an anticipated move-in available in mid-November. (No Pets!)
House for rent
Singlefamily
Available Mon Nov 16 2026
No pets
In unit laundry
4 Parking spaces parking
Electric
What's special
- 19 days |
- -- |
- -- |
Zillow last checked:
Listing updated:
Travel times

Let’s turn your rent into credit progress
Build credit history with every on-time payment and get credit for the payment you’re already making.
Facts & features
Interior
Bedrooms & bathrooms
- Bedrooms: 4
- Bathrooms: 2
- Full bathrooms: 2
Heating
- Electric
Appliances
- Included: Dryer, Refrigerator, Washer
- Laundry: In Unit
Features
- Ceiling Fan(s), Full Bth Master Bdrm, Non-laminate Counter, Pantry, Pantry
Interior area
- Total interior livable area: 1,854 sqft
Property
Parking
- Total spaces: 4
- Details: Contact manager
Features
- Exterior features: Full Bth Master Bdrm, Gravel/Stone Back, Gravel/Stone Front, Irrigation Back, Irrigation Front, Non-Laminate Counter, Synthetic Grass Back
Lot
- Features: Desert Back, Desert Front
Details
- Parcel number: 10533028A
Construction
Type & style
- Home type: SingleFamily
- Property subtype: SingleFamily
Condition
- Year built: 2022
Community & HOA
Location
- Region: Phoenix
Financial & listing details
- Lease term: Contact For Details
Nearby apartments for rent
Price history
| Date | Event | Price |
|---|---|---|
| 10/24/2026 | Listed for rent | $3,250$2/sqft |
Source: eXp Realty #7057685 Report a problem | ||
| 10/24/2026 | Listing removed | $3,250$2/sqft |
Source: ARMLS #7057685 Report a problem | ||
| 7/23/2026 | Listed for rent | $3,250$2/sqft |
Source: ARMLS #7057685 Report a problem | ||
| 7/13/2026 | Listing removed | $3,250$2/sqft |
Source: Zillow Rentals Report a problem | ||
| 7/9/2026 | Listed for rent | $3,250$2/sqft |
Source: Zillow Rentals Report a problem | ||
| 1/23/2024 | Listing removed | $490,000$264/sqft |
Source:  ARMLS #6437949 Report a problem ARMLS #6437949 Report a problem | ||
| 9/16/2022 | Listing removed | -- |
Source: ARMLS #6437949 Report a problem | ||
| 8/11/2022 | Price change | $490,000-7.1%$264/sqft |
Source: ARMLS #6437949 Report a problem | ||
| 7/29/2022 | Price change | $527,500-1.4%$285/sqft |
Source: ARMLS #6437949 Report a problem | ||
| 7/21/2022 | Listed for sale | $535,000+872.7%$289/sqft |
Source: ARMLS #6437949 Report a problem | ||
| 8/21/2020 | Sold | $55,000$30/sqft |
Source: Public Record Report a problem | ||