Skip main navigation
Closed
  • Price Unknown

    1619 S Jahncke Ave, Covington, LA 70433

    3beds
    1,379sqft
    Single Family Residence
    Built in 1950
    5,623 Square Feet Lot
    $377,100 Zestimate®
    $--/sqft
    $1,980 Estimated rent

    Home value

    $377,100

    $343,000 - $411,000

    $1,980/mo

    Zestimate® history
    Loading
    Loading...

    Owner options

    List your home for rent

    $1,980/mo

    Rent Zestimate®

    Find your next renter with Zillow Rental Manager. Plus, with online applications, you can quickly screen prospective tenants – for free.

    Learn more

    $1,980/mo

    Rent Zestimate®

    Refinance and save

    Refinancing to a lower rate could help reduce your monthly payments and save thousands over the life of the loan.

    See today's rates

    Explore your selling options

    Work with a Zillow partner agent

    Leverage their expertise and Zillow's premium Showcase listings to get your home seen by more buyers.

    Get started

    List with your own agent

    Get your home in front of millions of buyers by listing it on Zillow.

    Learn how to do it

    Sell it yourself

    Take full control of how buyers see your home on Zillow by listing For Sale by Owner (FSBO).

    List your home

    What's special

    Appliance garageDecorative rockworkExtended cabinetryGranite countertopsEn-suite bathroomRefreshed back deckU-shaped kitchen
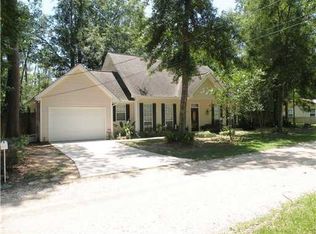
    Lovingly updated as a forever home, this 3-bedroom, 2-bath property is just minutes from everything Downtown Covington has to offer. Ideally located near the boat launch, parks, top-rated schools, St. Tammany Hospital, shopping, and restaurants, it combines charm with everyday convenience. Inside, you'll find durable vinyl wood plank flooring in the main living areas and granite countertops in a reimagined, more functional U-shaped kitchen featuring extended cabinetry, an appliance garage, a new dishwasher, stove, and faucet. The spacious primary suite offers vaulted ceilings, an en-suite bathroom, closet, and a cozy sitting area. Recent upgrades include new drywall in place of dated ceiling panels, recessed LED lighting throughout the kitchen, living room, and bedrooms, custom shelving in all closets and the pantry, and laminate flooring replacing carpet in the bedrooms. The hall bathrooms have been refreshed with refinished tubs, new vanities, and updated fixtures. Bi-fold doors were added to the pantry and laundry areas, and most lighting is now equipped with dimmers. Outside, enjoy lush landscaping, a refreshed back deck, added storage shed, and decorative rockwork around the foundation for enhanced curb appeal. The home also comes with a renewed 3-year home warranty and key maintenance updates, including an upgraded electrical panel brought to code, termite protection with underground and Centricon systems, flushed water and hot water lines, a serviced water heater, a replaced gas line, and a new front faucet bib. Flood insurance is in place, though not required. This move-in ready gem is the perfect blend of thoughtful updates, charm, and location—ideal for enjoying the best of Downtown Covington living.

    Zillow last checked:

    Listing updated:

    Listed by:

    Patrick Roberts 985-502-9733,

    Coldwell Banker TEC,

    Sandra Roberts 504-813-1000,

    Coldwell Banker TEC

    Bought with:

    Jennifer Rice

    Berkshire Hathaway HomeServices Preferred, REALTOR

    Source: GSREIN,MLS#: 2507011MLS Logo

    Facts & features

    Interior

    Bedrooms & bathrooms
    • Bedrooms: 3
    • Bathrooms: 2
    • Full bathrooms: 2
    Primary bedroom
    • Description: Flooring: Plank,Simulated Wood
    • Level: Lower
    • Dimensions: 15x12
    Bedroom
    • Description: Flooring: Plank,Simulated Wood
    • Level: Lower
    • Dimensions: 11.1x12.1
    Bedroom
    • Description: Flooring: Plank,Simulated Wood
    • Level: Lower
    • Dimensions: 8x12.1
    Kitchen
    • Description: Flooring: Plank,Simulated Wood
    • Level: Lower
    • Dimensions: 12.8x17.1
    Living room
    • Description: Flooring: Plank,Simulated Wood
    • Level: Lower
    • Dimensions: 12.8x17.1
    Sitting room
    • Description: Flooring: Plank,Simulated Wood
    • Level: Lower
    • Dimensions: 9.1x12
    Heating
    • Central
    Cooling
    • Central Air
    Features
    • Ceiling Fan(s), Granite Counters, Vaulted Ceiling(s)
    • Has fireplace: Yes
    • Fireplace features: Wood Burning
    Interior area
    • Total structure area: 1,402
    • Total interior livable area: 1,379 sqft

    Property

    Parking
    • Parking features: Driveway
    Features
    • Levels: One
    • Stories: 1
    • Patio & porch: Wood
    Lot
    • Size: 5,623 Square Feet
    • Dimensions: 75 x 75
    • Features: City Lot, Rectangular Lot
    Details
    • Parcel number: 20569
    • Special conditions: None

    Construction

    Type & style
    • Home type: SingleFamily
    • Architectural style: Traditional
    • Property subtype: Single Family Residence
    Materials
    • Brick, HardiPlank Type
    • Foundation: Slab
    • Roof: Shingle
    Condition
    • Excellent
    • Year built: 1950
    Details
    • Warranty included: Yes

    Utilities & green energy

    • Sewer: Public Sewer
    • Water: Public

    Community & HOA

    Community
    • Subdivision: Not A Subdivision
    HOA
    • Has HOA: No
    Location
    • Region: Covington

    Financial & listing details

    • Tax assessed value: $261,343
    • Annual tax amount: $2,107
    • Date on market: 6/13/2025

    Price history

    DateEventPrice
    7/18/2025Sold--
    Source: GSREIN #2507011 Report a problem
    6/18/2025Pending sale$369,000$268/sqft
    Source: GSREIN #2507011 Report a problem
    6/13/2025Listed for sale$369,000+23.8%$268/sqft
    Source: GSREIN #2507011 Report a problem
    6/9/2022Sold--
    Source: GSREIN #2341318 Report a problem
    4/25/2022Pending sale$298,000$216/sqft
    Source: GSREIN #2341318 Report a problem
    4/21/2022Listed for sale$298,000$216/sqft
    Source: GSREIN #2341318 Report a problem
    7/8/2011Listing removed$1,200$1/sqft
    Source: ERA Stirling Properties #860772 Report a problem
    1/18/2011Listed for rent$1,200$1/sqft
    Source: ERA Stirling Properties #860772 Report a problem

    Public tax history

    YearProperty taxesTax assessment
    2025$2,107 -3.8%$26,134
    2024$2,190 -1.2%$26,134 +39.6%
    2023$2,216 +11.2%$18,722 +11.2%
    2022$1,994 +20.6%$16,843
    2021$1,653 -0.3%$16,843
    2020$1,659 +26.2%$16,843 +31.2%
    2019$1,315 -0.1%$12,841
    2018$1,317 -17.8%$12,841
    2017$1,602 -0.5%$12,841
    2016$1,610 $12,841 +4.5%
    2015$1,610 +1.8%$12,288
    2014$1,581 +1%$12,288
    2013$1,565 +120.9%$12,288 +4.9%
    2011$709 -0.1%$11,713
    2010$710 $11,713
    Find assessor info on the county website

    Neighborhood: 70433

    Nearby schools

    GreatSchools rating
    Get a cash offer in 3 minutes
    Find out how much your home could sell for in as little as 3 minutes with a no-obligation cash offer.
    Estimated market value
    $377,100
    Get a cash offer in 3 minutes
    Find out how much your home could sell for in as little as 3 minutes with a no-obligation cash offer.
    Estimated market value
    $377,100