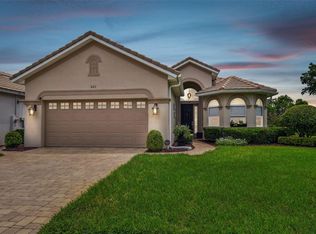
Situated on a spacious ¼-acre lot, this meticulously maintained, move-in ready home offers a rare combination of privacy, designer-inspired finishes, and modern updates, all within the highly sought-after gated community of Retreat at Wekiva. Designed for the Florida lifestyle, this home features an open concept layout with a desirable split floor plan, providing both seamless entertaining and private, functional living spaces. Upon entering through the double door entry, you are welcomed by a beautifully curated interior with custom details throughout, creating a warm yet elevated living experience. The open concept design flows effortlessly from the formal dining space into the expansive great room, complete with custom built-in shelving, perfect for gathering and entertaining. The primary suite is a true retreat, thoughtfully positioned for privacy and featuring elegant tray ceilings, custom millwork, and a stunning fully renovated en-suite bathroom with dual vanities, garden tub, and a large walk-in shower, delivering a spa-like experience at home. Step outside to your covered patio and embrace true Florida living with a private backyard setting, ideal for relaxing evenings or hosting guests. The split floor plan enhances everyday comfort, while the side-entry garage and extra-long driveway provide ample parking and added curb appeal. Retreat at Wekiva offers a gated entrance, community park, scenic ponds, and is conveniently located near I-4, SR 417, the Lake Mary business corridor, shopping, dining, and Central Florida attractions. Zoned for highly desirable Seminole County A-rated schools. If you’re searching for a move-in ready home in Sanford, FL with an open concept design, split floor plan, large lot, private backyard, and upgraded primary suite in a gated community, this is a must-see.
Pending
Price cut: $9.9K (6/10)
$485,000
1619 Stargazer Ter, Sanford, FL 32771
3beds
1,955sqft
:
Get pre-qualified$3,234/mo
Single Family Residence
Built in 2004
10,333 Square Feet Lot
$476,200 Zestimate®
$248/sqft
$95/mo HOA
What's special
Spa-like experience at homeSide-entry garageCustom built-in shelvingCustom millworkDouble door entryAdded curb appealElegant tray ceilings
- 101 days |
- 1,083 |
- 52 |
Likely to sell faster than
Zillow last checked:
Listing updated:
Listed by:
Holly Kroll 407-716-7429,
KROLL REALTY GROUP 407-339-6930
Source: Stellar MLS,MLS#: O6397669 Originating MLS: Orlando Regional
Originating MLS: Orlando Regional
Facts & features
Interior
Bedrooms & bathrooms
- Bedrooms: 3
- Bathrooms: 2
- Full bathrooms: 2
Rooms
- Room types: Dining Room, Living Room, Utility Room
Primary bedroom
- Features: Dual Sinks, En Suite Bathroom, Garden Bath, Stone Counters, Walk-In Closet(s)
- Level: First
- Area: 260 Square Feet
- Dimensions: 20x13
Bedroom 2
- Features: Built-in Closet
- Level: First
- Area: 120 Square Feet
- Dimensions: 12x10
Bedroom 3
- Features: Built-in Closet
- Level: First
- Area: 120 Square Feet
- Dimensions: 12x10
Dinette
- Level: First
- Area: 120 Square Feet
- Dimensions: 12x10
Dining room
- Level: First
- Area: 132 Square Feet
- Dimensions: 12x11
Great room
- Level: First
- Area: 240 Square Feet
- Dimensions: 16x15
Kitchen
- Level: First
- Area: 120 Square Feet
- Dimensions: 12x10
Heating
- Central, Electric
Cooling
- Central Air
Appliances
- Included: Dishwasher, Disposal, Dryer, Electric Water Heater, Microwave, Range, Refrigerator, Washer
- Laundry: Laundry Room
Features
- Accessibility Features, Built-in Features, Ceiling Fan(s), Crown Molding, Eating Space In Kitchen, High Ceilings, Open Floorplan, Primary Bedroom Main Floor, Thermostat, Walk-In Closet(s)
- Flooring: Carpet, Ceramic Tile, Engineered Hardwood
- Doors: Sliding Doors
- Windows: Window Treatments
- Has fireplace: No
Interior area
- Total structure area: 2,542
- Total interior livable area: 1,955 sqft
Video & virtual tour
Property
Parking
- Total spaces: 2
- Parking features: Driveway, Garage Door Opener, Garage Faces Side
- Attached garage spaces: 2
- Has uncovered spaces: Yes
- Details: Garage Dimensions: 20x21
Features
- Levels: One
- Stories: 1
- Patio & porch: Covered
- Exterior features: Irrigation System, Rain Gutters, Sidewalk
- Has view: Yes
- View description: Trees/Woods
Lot
- Size: 10,333 Square Feet
- Residential vegetation: Mature Landscaping, Trees/Landscaped
Details
- Parcel number: 1719305QC00000670
- Zoning: PUD
- Special conditions: None
Construction
Type & style
- Home type: SingleFamily
- Architectural style: Florida
- Property subtype: Single Family Residence
Materials
- Block, Stucco
- Foundation: Slab
- Roof: Shingle
Condition
- New construction: No
- Year built: 2004
Utilities & green energy
- Sewer: Public Sewer
- Water: Public
- Utilities for property: BB/HS Internet Available, Electricity Connected, Public, Street Lights, Underground Utilities
Community & HOA
Community
- Features: Gated Community - No Guard, Playground, Sidewalks
- Pet fee: $0 monthly
- Subdivision: RETREAT AT WEKIVA
HOA
- Has HOA: Yes
- HOA fee: $95 monthly
- HOA name: Empire Management Group-Eddie Vargas
- HOA phone: 407-770-1748
Location
- Region: Sanford
Financial & listing details
- Price per square foot: $248/sqft
- Tax assessed value: $417,088
- Annual tax amount: $2,379
- Date on market: 4/13/2026
- Cumulative days on market: 100 days
- Listing terms: Cash,Conventional,FHA,VA Loan
- Ownership: Fee Simple
- Total actual rent: 0
- Electric utility on property: Yes
- Road surface type: Asphalt
Estimated market value
$476,200
$452,000 - $500,000
$2,420/mo
Price history
| Date | Event | Price |
|---|---|---|
| 7/20/2026 | Pending sale | $485,000$248/sqft |
Source:  Stellar MLS #O6397669 Report a problem Stellar MLS #O6397669 Report a problem | ||
| 6/10/2026 | Price change | $485,000-2%$248/sqft |
Source: Stellar MLS #O6397669 Report a problem | ||
| 5/27/2026 | Price change | $494,900-1%$253/sqft |
Source: Stellar MLS #O6397669 Report a problem | ||
| 4/13/2026 | Listed for sale | $499,900+108.4%$256/sqft |
Source: Stellar MLS #O6397669 Report a problem | ||
| 3/24/2021 | Listing removed | -- |
Source: Owner Report a problem | ||
| 1/9/2013 | Sold | $239,900+24.3%$123/sqft |
Source: Public Record Report a problem | ||
| 4/25/2011 | Sold | $193,000-3%$99/sqft |
Source: Public Record Report a problem | ||
| 9/2/2010 | Listed for sale | $199,000+4.2%$102/sqft |
Source: Owner Report a problem | ||
| 3/12/2004 | Sold | $190,900$98/sqft |
Source: Public Record Report a problem | ||
Public tax history
| Year | Property taxes | Tax assessment |
|---|---|---|
| 2025 | $2,520 +21.5% | $202,759 +2.9% |
| 2024 | $2,074 +2.9% | $197,045 +3% |
| 2023 | $2,015 +3% | $191,306 +3% |
| 2022 | $1,956 -10.4% | $185,734 +3% |
| 2021 | $2,183 +1% | $180,324 +1.4% |
| 2020 | $2,162 +1.1% | $177,834 +2.3% |
| 2019 | $2,138 | $173,836 +1.9% |
| 2018 | $2,138 +1.3% | $170,595 +2.1% |
| 2017 | $2,110 +0.8% | $167,086 +1.4% |
| 2016 | $2,093 -1.2% | $164,795 +1.4% |
| 2015 | $2,118 | $162,511 +0.8% |
| 2014 | $2,118 +8.6% | $161,221 +1.5% |
| 2013 | $1,951 +7.1% | $158,838 +1.7% |
| 2012 | $1,821 -4.1% | $156,183 -2.3% |
| 2011 | $1,899 -7.1% | $159,811 -4.7% |
| 2010 | $2,044 -14.2% | $167,723 -11.8% |
| 2009 | $2,382 -3.2% | $190,101 -5.4% |
| 2008 | $2,461 -2% | $200,888 +3% |
| 2007 | $2,511 -5.7% | $195,037 +2.5% |
| 2006 | $2,664 +1.8% | $190,280 +3% |
| 2005 | $2,617 +287.2% | $184,738 +361.8% |
| 2004 | $676 -1.4% | $40,000 |
| 2003 | $686 -12.5% | $40,000 -11.1% |
| 2002 | $784 | $45,000 |
Find assessor info on the county website
Monthly payment
Est. payment
Payment breakdown
Explore the cost of this home by adjusting the details. Changes won't be saved.Climate risks
Neighborhood: 32771
Nearby schools
GreatSchools rating
- 9/10Wilson Elementary SchoolGrades: PK-5Distance: 2.4 mi
- 9/10Sanford Middle SchoolGrades: 6-8Distance: 5 mi
- 5/10Seminole High SchoolGrades: 9-12Distance: 5.3 mi
- $587,4004 bd3 ba2.3k sqft1613 Stargazer Ter, Sanford, FL 32771Off Market
- $490,0003 bd2 ba1.9k sqft1625 Stargazer Ter, Sanford, FL 32771Sold

- $496,5004 bd2 ba2.5k sqft1607 Stargazer Ter, Sanford, FL 32771Off Market

- $559,0004 bd4 ba2.5k sqft1631 Stargazer Ter, Sanford, FL 32771Off Market
- $459,0003 bd2 ba1.9k sqft1624 Stargazer Ter, Sanford, FL 32771Off Market
- $450,7003 bd2 ba2k sqft1601 Stargazer Ter, Sanford, FL 32771Off Market
- $509,3003 bd2 ba1.9k sqft1637 Stargazer Ter, Sanford, FL 32771Off Market
- $624,7004 bd3 ba2.7k sqft1612 Stargazer Ter, Sanford, FL 32771Off Market
A local agent can set up tours, give advice and negotiate with sellers.
Similar homes
- $460,0003 bd3 ba2.2k sqft5571 Siracusa Ln, Sanford, FL 32771For Sale

 MLS ID #O6422659, Tara Mruk, COLDWELL BANKER REALTY. Stellar MLS
 - $649,9004 bd3 ba2.6k sqft843 Wood Briar Loop, Sanford, FL 32771For Sale
 MLS ID #O6422987, Dan Goodman, CHARLES RUTENBERG REALTY ORLANDO. Stellar MLS
 - $629,0004 bd3 ba2.2k sqft5716 Rue Galilee Ln, Sanford, FL 32771For Sale
 MLS ID #S5151320, Shao Mai, MAGNUS REALTY GROUP LLC. Stellar MLS
 - $484,9003 bd2 ba2.4k sqft521 Weston Pl, Debary, FL 32713For Sale
 MLS ID #O6414071, Warren Bonett, KELLER WILLIAMS ADVANTAGE REALTY. Stellar MLS
 - $485,0004 bd2 ba2.5k sqft625 Quail Lake Dr, Debary, FL 32713For SaleMLS ID #NS1088530, Candace Cecil, LOCAL LIVING REALTY GROUP. Stellar MLS
- $675,0004 bd3 ba2.6k sqft5083 Great Oak Ln, Sanford, FL 32771For SaleMLS ID #O6356773, Diane Bonheim, KELLER WILLIAMS HERITAGE REALTY. Stellar MLS
- $545,9004 bd2 ba2.3k sqft114 Glen Abbey Ln, Debary, FL 32713For SaleMLS ID #TB8523879, Daneel Tatum, BAY NATIONAL REALTY, INC.. Stellar MLS
- $445,0003 bd2 ba1.8k sqft309 Oak Leaf Cir, Lake Mary, FL 32746For SaleMLS ID #O6410365, Richard Alpizar, IVRE ORLANDO. Stellar MLS
- $375,0003 bd3 ba1.9k sqft1304 Sandstone Run, Sanford, FL 32771For SaleMLS ID #O6407354, Kathy Steele, LA ROSA REALTY CW PROPERTIES L. Stellar MLS
- $545,0004 bd2 ba1.9k sqft893 Paddington Ter, Lake Mary, FL 32746For SaleMLS ID #O6412541, Karen Frier, COLDWELL BANKER REALTY. Stellar MLS
- $539,9003 bd2 ba1.9k sqft22733 Stallion Dr, Sorrento, FL 32776For SaleMLS ID #O6410891, Elliott Owens, WATSON REALTY CORP. Stellar MLS
- $484,9003 bd2 ba2.1k sqft7237 Edmund Ct, Mount Dora, FL 32757For SaleMLS ID #O6393908, Steven Koleno, BEYCOME OF FLORIDA LLC. Stellar MLS
- $468,0004 bd2 ba1.9k sqft1707 Grange Cir, Longwood, FL 32750For SaleMLS ID #O6392182, Keith Brauman, WEICHERT REALTORS HALLMARK PROPERTIES. Stellar MLS
- $469,0003 bd2 ba2.1k sqft7029 Pine Hollow Dr, Mount Dora, FL 32757For SaleMLS ID #G5114433, Cheryl Mullen PA, HANSON REAL ESTATE GROUP, INC.. Stellar MLS
- $549,0003 bd2 ba2k sqft1085 E Taylor Rd, Deland, FL 32724For SaleMLS ID #V4950035, Shawna Lewis, COLDWELL BANKER COAST REALTY. Stellar MLS
- $505,0004 bd4 ba2.4k sqft316 Trieste Loop, Lake Mary, FL 32746For SaleMLS ID #O6425989, Derek Beauchesne, LIVE FLORIDA NOW LLC. Stellar MLS
- $419,0004 bd2 ba1.7k sqft2679 Alamosa Pl, Lake Mary, FL 32746For SaleMLS ID #O6398712, Debi Wagner, OPEN HOME REALTY, LLC. Stellar MLS
- $520,0003 bd2 ba2.2k sqft3645 Rochelle Ln, Apopka, FL 32712For SaleMLS ID #O6399309, Jason Ricks, COLDWELL BANKER REALTY. Stellar MLS
- $515,0003 bd3 ba2.8k sqft918 Victoria Hills Dr S, Deland, FL 32724For SaleMLS ID #V4950267, Pam Dean, LANE REALTY SERVICES, LLC. Stellar MLS
- $474,9004 bd2 ba2.1k sqft2243 Wolf Ridge Ln, Mount Dora, FL 32757For SaleMLS ID #G5113576, Ruth Back LLC, ERA GRIZZARD REAL ESTATE. Stellar MLS
