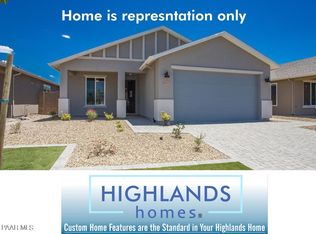
Discover a thoughtfully designed home on a premium 10,019 sq ft lot in desirable Highlands Ranch community with mountain views that combines modern comfort with valuable upgrades inside and out. A rare 5-car garage with an epoxied floor provides exceptional space for vehicles, storage, or hobbies, setting the tone for all this property has to offer. Inside, 10 ft ceilings, and 9 ft doors create an open, airy feel that carries throughout the home. The spacious great room offers a natural gathering space with a large ceiling fan, and large windows for abundant natural light seamlessly connecting to a well-appointed kitchen. The kitchen features recessed lighting, quartz countertops, solid wood shaker style cabinetry including soft close doors and drawers with hidden full extension slides. Oversized quartz island with storage underneath, offering both style and functionality. Spacious primary suite with walk in closet and quartz dual raised height vanity, custom tile glass enclosed walk-in shower and private water closet. Guest bath features raised height vanity and custom tile tub surrounds. Additional bedrooms are perfect for guests or hobby rooms and include ceiling fans. Den/home office provides additional space! Added details such as louvered and vertical blinds and a top-of-the-line tankless hot water heater and soft water/reverse osmosis system enhance everyday comfort and efficiency. Laundry room with stacked washer and dryer, quartz counter folding area and additional wood shaker style storage cabinet. Outside, the property is enriched with professionally designed, low-maintenance landscaping including a lighted flagpole, trim lights, and three hose bibs for convenient outdoor access. The backyard offers an extended paver patio with artificial turf extensions plus a productive setting with fruit trees, large raised garden planters, and established blackberry and raspberry bushes, creating a space that feels both welcoming and useful. Community Features include greenbelts with pet waste stations situated throughout the community and playground with covered picnic tables. Located 30 minutes from Downtown Prescott & Whiskey Row, don't miss the opportunity to make this exceptional property yours--schedule a showing today!
Sold for $490,000
$490,000
1619 Stratford Pl, Chino Valley, AZ 86323
4beds
1,749sqft
Single Family Residence
Built in 2020
10,018 Square Feet Lot
$487,500 Zestimate®
$280/sqft
$2,495 Estimated rent
Home value
$487,500
$439,000 - $541,000
$2,495/mo
Zestimate® history
Owner options
List your home for rent
$2,495/mo
Rent Zestimate®
Find your next renter with Zillow Rental Manager. Plus, with online applications, you can quickly screen prospective tenants – for free.
$2,495/mo
Rent Zestimate®
Refinance and save
$2,924/mo
Est. payment
Refinancing to a lower rate could help reduce your monthly payments and save thousands over the life of the loan.
$2,924/mo
Est. payment
Explore your selling options
Work with a Zillow partner agent
Leverage their expertise and Zillow's premium Showcase listings to get your home seen by more buyers.
Get startedList with your own agent
Get your home in front of millions of buyers by listing it on Zillow.
Learn how to do itSell it yourself
Take full control of how buyers see your home on Zillow by listing For Sale by Owner (FSBO).
List your homeWhat's special
Mountain viewsWell-appointed kitchenLighted flagpoleRecessed lightingTrim lightsProfessionally designed low-maintenance landscapingLarge ceiling fan
Zillow last checked:
Listing updated:
Listed by:
Derek Nanke 928-830-5982,
Realty Executives Arizona Territory
Bought with:
Kendra Hagerty, SA678329000
Axen Realty, LLC
Source: PAAR as distributed by MLS GRID,MLS#: 1078011
Facts & features
Interior
Bedrooms & bathrooms
- Bedrooms: 4
- Bathrooms: 2
- Full bathrooms: 2
Heating
- Forced - Gas, Forced Air, Natural Gas
Cooling
- Ceiling Fan(s), Central Air
Appliances
- Included: Humidifier, Convection Oven, Dishwasher, Disposal, Dryer, Gas Range, Microwave, Oven, Range, Washer, Water Softener Owned, Rev Osmosis System, Water Purifier
- Laundry: Wash/Dry Connection
Features
- Solid Surface Counters, Wired for Data, Eat-in Kitchen, Kit/Din Combo, Kitchen Island, Liv/Din Combo, Live on One Level, Master Downstairs, Quartz Countertops, High Ceilings, See Remarks, Walk-In Closet(s), Low Flow Plumbing Fixtures
- Flooring: Laminate, Parquet, Tile
- Windows: Double Pane Windows, Blinds, No Coverings, Screens, Vinyl Windows
- Basement: None,Slab
- Has fireplace: No
Interior area
- Total structure area: 1,749
- Total interior livable area: 1,749 sqft
Property
Parking
- Total spaces: 5
- Parking features: Paver Block, Garage Door Opener
- Attached garage spaces: 5
Features
- Patio & porch: Covered
- Exterior features: Drought Tolerant Spc, Landscaping-Front, Landscaping-Rear, Level Entry, Native Species, Sprinkler/Drip, Storm Gutters
- Fencing: Back Yard,Privacy
- Has view: Yes
- View description: Mountain(s)
Lot
- Size: 10,018 Square Feet
- Topography: Corner Lot,Level,Other Trees
Details
- Parcel number: 226
- Zoning: MR-1/MHP-4/PAD
Construction
Type & style
- Home type: SingleFamily
- Architectural style: Contemporary,Ranch
- Property subtype: Single Family Residence
Materials
- Energy Star (Yr Blt), Frame, Stone, Stucco
- Roof: Composition
Condition
- Year built: 2020
Utilities & green energy
- Electric: 220 Volts
- Sewer: City Sewer
- Water: Public
- Utilities for property: Cable Available, Electricity Available, Natural Gas Available, Phone Available, Underground Utilities
Green energy
- Green verification: ENERGY STAR Certified Homes
- Energy efficient items: Doors, HVAC, Insulation, Lighting, Water Heater, Windows
- Indoor air quality: Moisture Control
- Water conservation: Efficient Hot Water Distribution, Low-Flow Fixtures
Community & HOA
Community
- Security: Security System, Smoke Detector(s)
- Subdivision: Highlands Ranch
HOA
- Has HOA: Yes
- HOA fee: $84 quarterly
- HOA phone: 928-776-4479
Location
- Region: Chino Valley
Financial & listing details
- Price per square foot: $280/sqft
- Tax assessed value: $416,015
- Annual tax amount: $2,601
- Date on market: 11/28/2025
- Cumulative days on market: 68 days
- Exclusions: No
- Electric utility on property: Yes
- Road surface type: Asphalt, Paved
Price history
| Date | Event | Price |
|---|---|---|
| 3/16/2026 | Sold | $490,000-2%$280/sqft |
Source:  PAAR as distributed by MLS GRID #1078011 Report a problem PAAR as distributed by MLS GRID #1078011 Report a problem | ||
| 3/6/2026 | Pending sale | $499,999$286/sqft |
Source: PAAR as distributed by MLS GRID #1078011 Report a problem | ||
| 2/5/2026 | Contingent | $499,999$286/sqft |
Source: PAAR as distributed by MLS GRID #1078011 Report a problem | ||
| 12/26/2025 | Price change | $499,999-2%$286/sqft |
Source: PAAR as distributed by MLS GRID #1078011 Report a problem | ||
| 11/28/2025 | Listed for sale | $510,000+35.8%$292/sqft |
Source: PAAR as distributed by MLS GRID #1078011 Report a problem | ||
| 7/31/2020 | Sold | $375,513+7.3%$215/sqft |
Source: PAAR as distributed by MLS GRID #1027441 Report a problem | ||
| 6/3/2020 | Pending sale | $349,900$200/sqft |
Source: RE/MAX MOUNTAIN PROPERTIES #1027441 Report a problem | ||
| 2/7/2020 | Listed for sale | $349,900$200/sqft |
Source: RE/MAX MOUNTAIN PROPERTIES #1027441 Report a problem | ||
Public tax history
| Year | Property taxes | Tax assessment |
|---|---|---|
| 2025 | $2,495 +2.3% | $24,673 +5% |
| 2024 | $2,438 +3.4% | $23,498 -54.4% |
| 2023 | $2,357 -1.8% | $51,542 +18.9% |
| 2022 | $2,399 | $43,360 +4.7% |
| 2021 | -- | $41,412 +649.5% |
| 2020 | $146 +4.1% | $5,525 |
| 2019 | $140 | -- |
| 2018 | -- | -- |
| 2017 | -- | -- |
| 2016 | -- | -- |
| 2015 | -- | -- |
| 2010 | -- | -- |
| 2009 | $229 | -- |
Find assessor info on the county website
Neighborhood: 86323
Nearby homes
- $455,4004 bd2 ba1.8k sqft1611 Stratford Pl, Chino Valley, AZ 86323Off Market

- $503,0004 bd2 ba1.7k sqft1621 Stratford Pl, Chino Valley, AZ 86323Sold

- $466,4004 bd2 ba1.7k sqft1627 Stratford Pl, Chino Valley, AZ 86323Off Market
- $458,7003 bd2 ba1.8k sqft1603 Stratford Pl, Chino Valley, AZ 86323Off Market

- $438,9004 bd2 ba1.8k sqft1616 Stratford Pl, Chino Valley, AZ 86323Off Market
- $497,1004 bd3 ba2.4k sqft1595 Essex Way, Chino Valley, AZ 86323Off Market
- $402,7003 bd2 ba1.4k sqft1587 Stratford Pl, Chino Valley, AZ 86323Off Market
- $426,1003 bd2 ba1.6k sqft1631 Stratford Pl, Chino Valley, AZ 86323Off Market
Nearby schools
GreatSchools rating
- NATerritorial Elementary SchoolGrades: PK-2Distance: 0.9 mi
- 2/10Heritage Middle SchoolGrades: 6-8Distance: 1.7 mi
- 5/10Chino Valley High SchoolGrades: PK,9-12Distance: 1 mi
Get a cash offer in 3 minutes
Find out how much your home could sell for in as little as 3 minutes with a no-obligation cash offer.
Estimated market value
$487,500
Get a cash offer in 3 minutes
Find out how much your home could sell for in as little as 3 minutes with a no-obligation cash offer.
Estimated market value
$487,500
- Arizona
- Yavapai County
- Chino Valley
- 86323
- 1619 Stratford Pl
Nearby cities
Nearby zip codes
Other Chino Valley Topics
